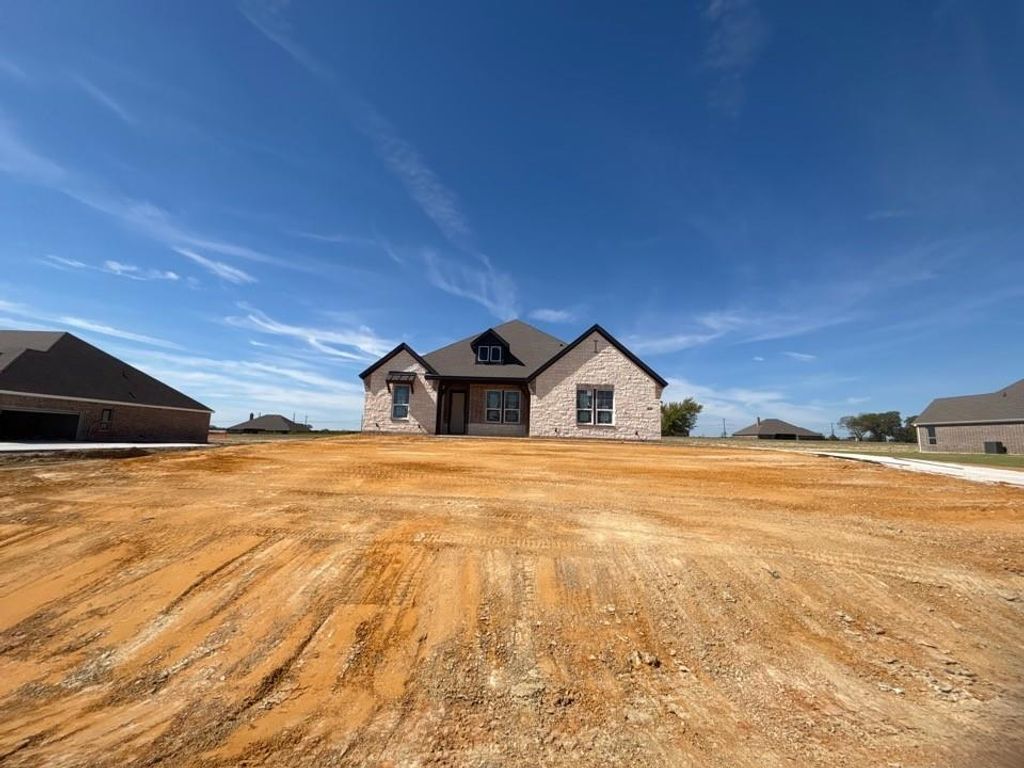
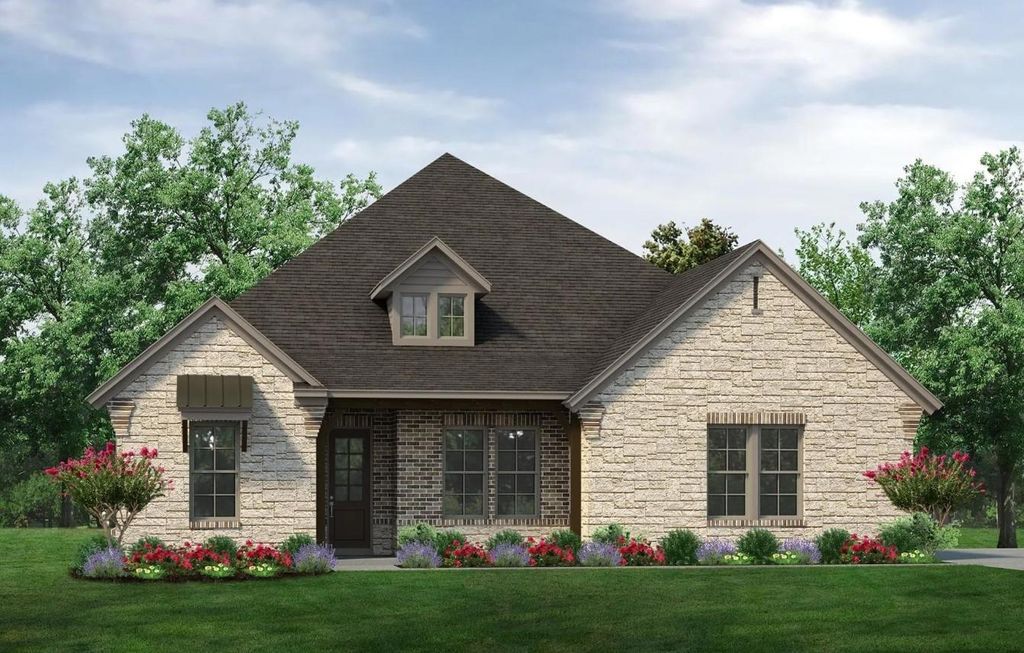
[[800]]804 Westover Dr is listed for sale at 657,485. The Residential - Single Family property has 4 bedrooms, 3 Full Bathrooms, 2686 square feet, and was built in 2026. The lot size is 43560 Square feet.[[500]]Estimated November 2026 completion! Ask us about our Trade In Trade Up program, we can buy your home!Welcome to the Bluebonnet by Riverside Homebuilders!Beautiful new construction in the desirable Creekview Addition, situated on a spacious 1-acre homesite with a peaceful, tree-lined backyard setting. This thoughtfully designed 4-bedroom, 3-bath home offers 2,686 sq. ft. of open-concept living space, along with a dedicated study and a 2-car garage.The spacious kitchen features chef-inspired finishes and overlooks the dining and living areas, creating an inviting space for everyday living and entertaining. The private owners suite offers a spa-like bath and large walk-in closet, while three additional bedrooms provide plenty of flexibility for guests, family, or a home office. The dedicated study is perfect for working from home.Enjoy peaceful country living from the covered back patio while still being just minutes from US-75, shopping, dining, and everything Van Alstyne has to offer. With stylish finishes, abundant natural light, the Bluebonnet is the perfect blend of comfort, space, and convenience.
Estimated November 2026 completion! Ask us about our Trade In Trade Up program, we can buy your home!Welcome to the Bluebonnet by Riverside Homebuilders!
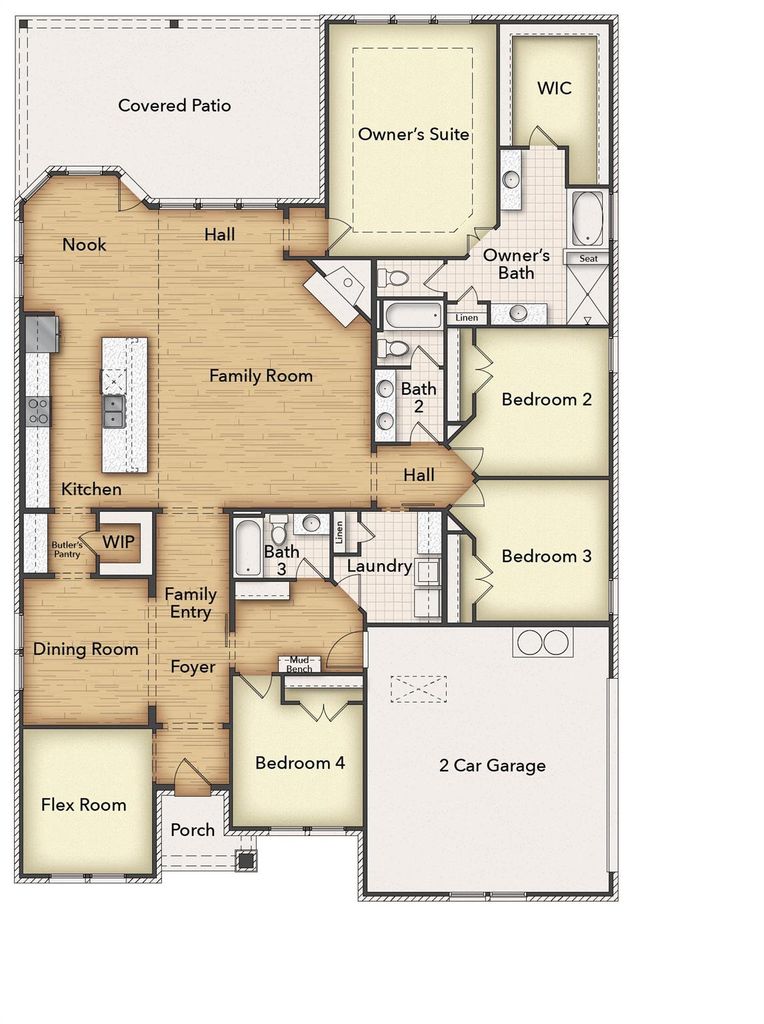
Beautiful new construction in the desirable Creekview Addition, situated on a spacious 1-acre homesite with a peaceful, tree-lined backyard setting. This thoughtfully designed 4-bedroom, 3-bath home offers 2,686 sq. ft. of open-concept living space, along with a dedicated study and a 2-car garage.
The spacious kitchen features chef-inspired finishes and overlooks the dining and living areas, creating an inviting space for everyday living and entertaining. The private owner’s suite offers a spa-like bath and large walk-in closet, while three additional bedrooms provide plenty of flexibility for guests, family, or a home office. The dedicated study is perfect for working from home.
Enjoy peaceful country living from the covered back patio while still being just minutes from US-75, shopping, dining, and everything Van Alstyne has to offer. With stylish finishes, abundant natural light, the Bluebonnet is the perfect blend of comfort, space, and convenience.
Disclaimer: Lot configuration and dimensions are estimates, not based on personal knowledge and come from a third party (Digital Map Products); therefore, you should not rely on the estimates and perform independent confirmation as to their accuracy
View neighborhood information
Ready to Sell your Home?
Request a complimentary home selling analysis featuring recently sold properties, market trends, home valuations and a personalized market update.
School information is computer generated and may not be accurate or current. Buyer must independently verify and confirm enrollment. Please contact the school district to determine the schools to which this property is zoned.







 Just listed
 Currency converter








 Share
Share


 Erase note
 You currently have no custom folders