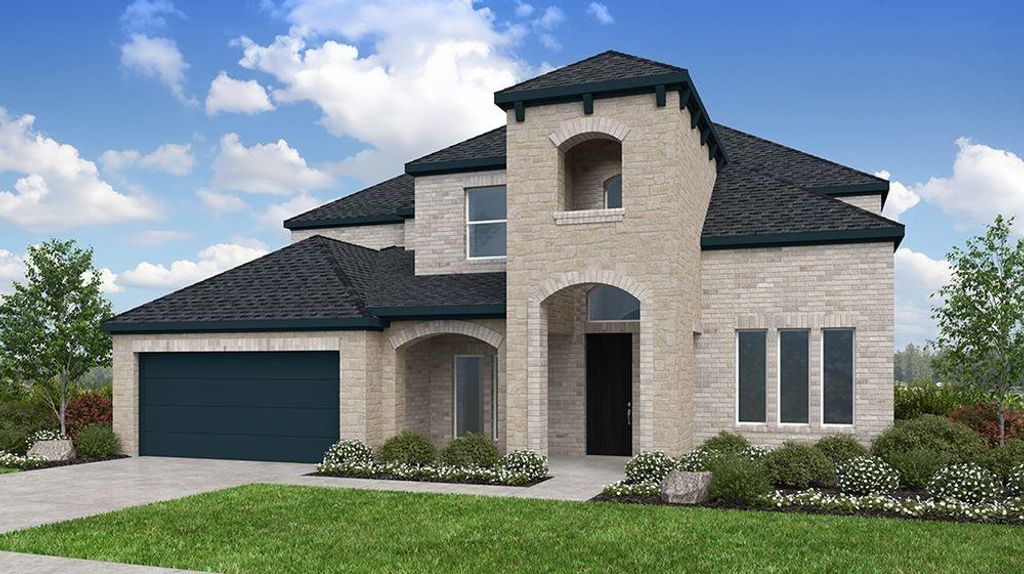
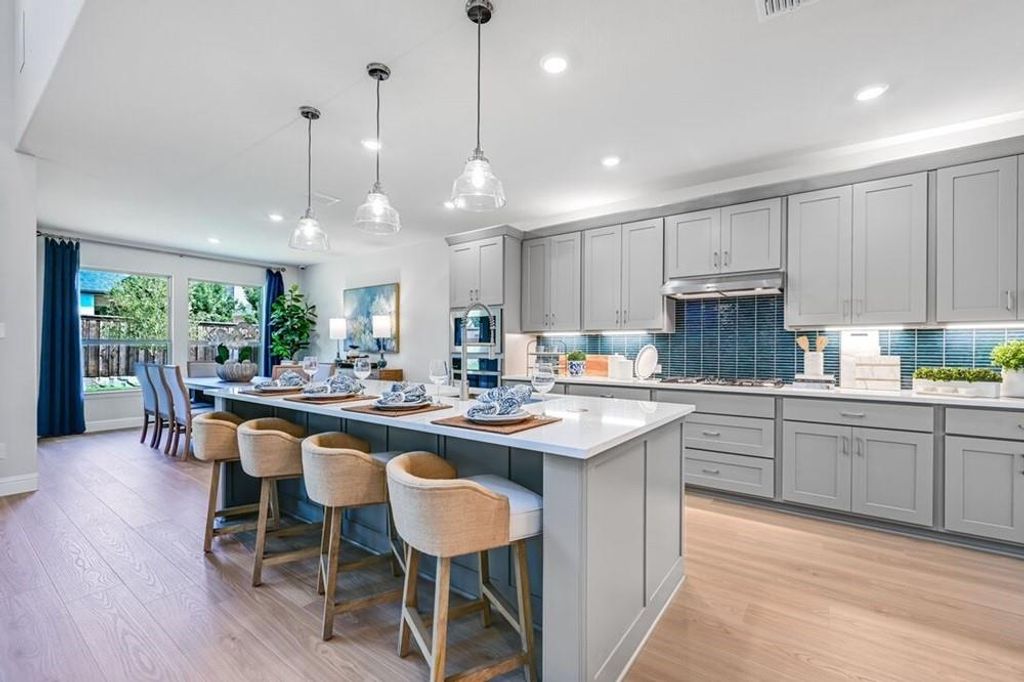
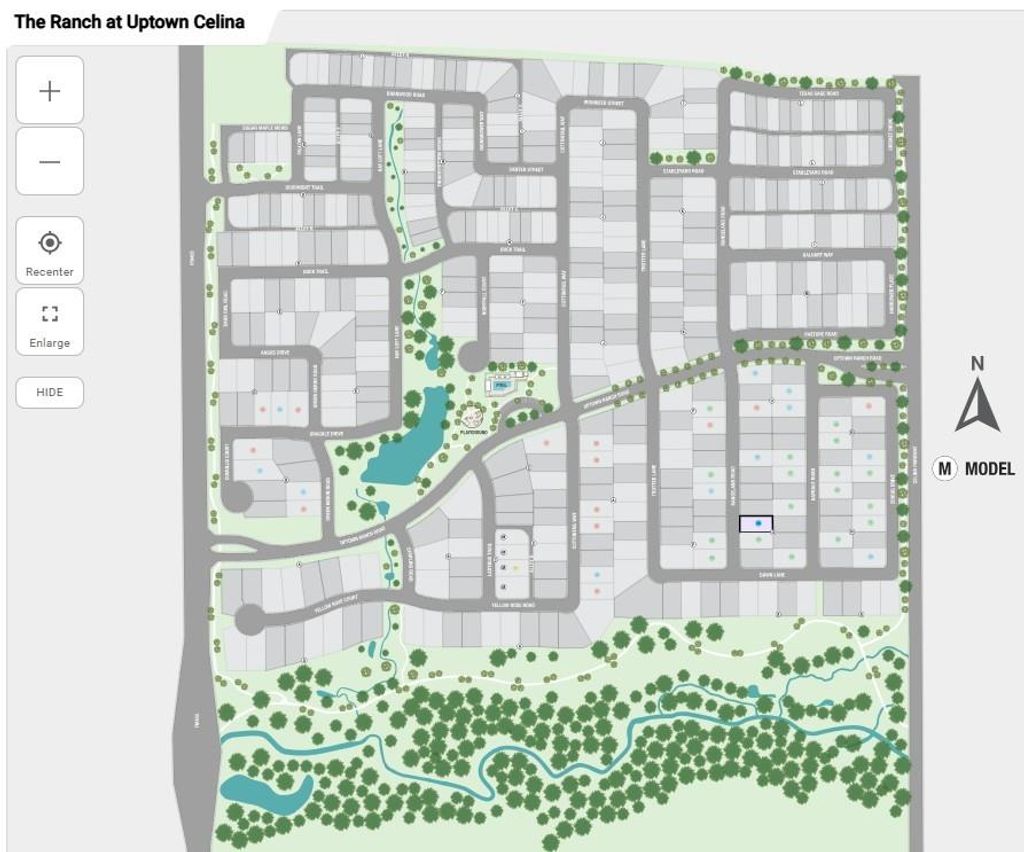
[[800]]609 Rangeland Rd is listed for sale at 669,600. The Residential - Single Family property has 5 bedrooms, 4 Full Bathrooms, 1 Half Bathroom, 3946 square feet, and was built in 2027. The lot size is 7200 Square feet.[[500]]Whats Special: Dedicated Home Office - Game Room Media - Close to Trails. New Construction January Completion! Built by Taylor Morrison, Americas Most Trusted Home Builder. Welcome to the Larimar at 609 Rangeland Road in The Ranch at Uptown Celina! This spacious new home is designed for both everyday comfort and effortless entertaining. The open-concept layout showcases a bright great room with a cozy fireplace that flows seamlessly into the dining area and kitchen, complete with a large island, walk-in pantry, and convenient butlers pantry. The first floor features a luxurious primary suite, a private guest suite with its own bathroom, and a dedicated study. Upstairs, youll find three additional bedrooms, a game room, and a media room, offering plenty of space for relaxation, recreation, and hosting guests. Step outside to the covered patio and enjoy seamless indoor-outdoor living. Enjoy planned amenities like a pool, dog park, hiking and biking trails, and two air-conditioned community centers. Students thrive in the highly regarded Celina ISD. With easy access to the Dallas North Tollway and Preston Road, The Ranch at Uptown Celina offers smooth commutes and everyday convenience. Additional Highlights Include: Tub at primary bath, tiled shower in place of tub and shower at bath four, tiled shower floor at primary shower, tile to second floor ceiling for fireplace, brick from porch, and upgraded front door. Photos are for representative purposes only. MLS21383528
What's Special: Dedicated Home Office - Game Room & Media - Close to Trails. New Construction – January Completion! Built by Taylor Morrison, America's Most Trusted Home Builder. Welcome to the Larimar at 609 Rangeland Road in The Ranch at Uptown Celina! This spacious new home is designed for both everyday comfort and effortless entertaining. The open-concept layout showcases a bright great room with a cozy fireplace that flows seamlessly into the dining area and kitchen, complete with a large island, walk-in pantry, and convenient butler’s pantry. The first floor features a luxurious primary suite, a private guest suite with its own bathroom, and a dedicated study. Upstairs, you'll find three additional bedrooms, a game room, and a media room, offering plenty of space for relaxation, recreation, and hosting guests. Step outside to the covered patio and enjoy seamless indoor-outdoor living. Enjoy planned amenities like a pool, dog park, hiking and biking trails, and two air-conditioned community centers. Students thrive in the highly regarded Celina ISD. With easy access to the Dallas North Tollway and Preston Road, The Ranch at Uptown Celina offers smooth commutes and everyday convenience. Additional Highlights Include: Tub at primary bath, tiled shower in place of tub and shower at bath four, tiled shower floor at primary shower, tile to second floor ceiling for fireplace, brick from porch, and upgraded front door. Photos are for representative purposes only. MLS#21383528
Disclaimer: Lot configuration and dimensions are estimates, not based on personal knowledge and come from a third party (Digital Map Products); therefore, you should not rely on the estimates and perform independent confirmation as to their accuracy
View neighborhood information
Ready to Sell your Home?
Request a complimentary home selling analysis featuring recently sold properties, market trends, home valuations and a personalized market update.
School information is computer generated and may not be accurate or current. Buyer must independently verify and confirm enrollment. Please contact the school district to determine the schools to which this property is zoned.







 Just listed
 Currency converter








 Share
Share


 Erase note
 You currently have no custom folders