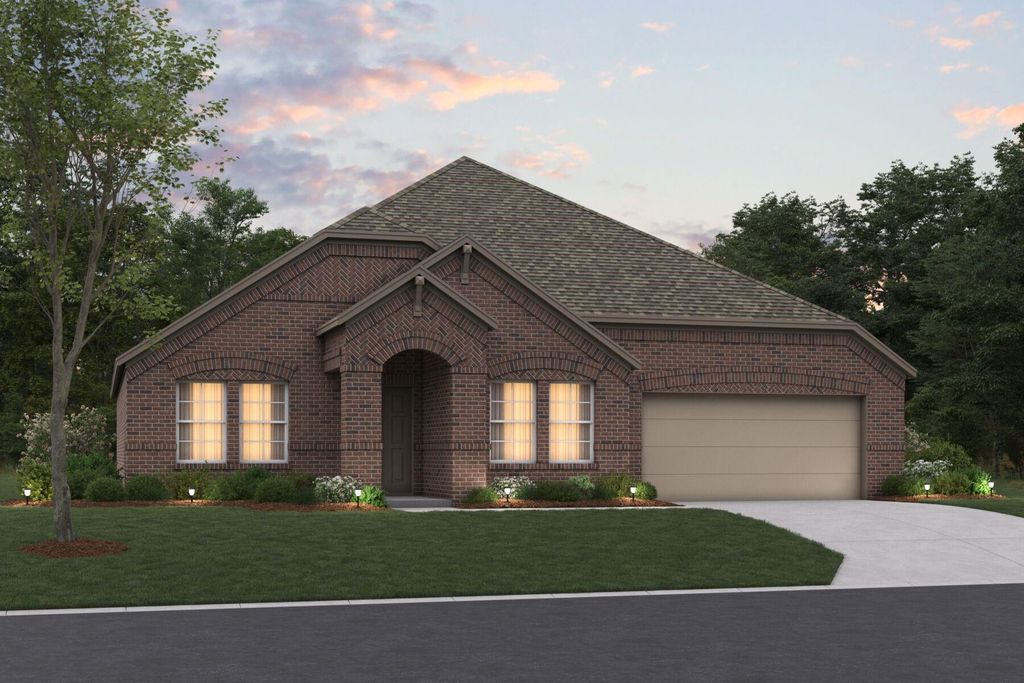
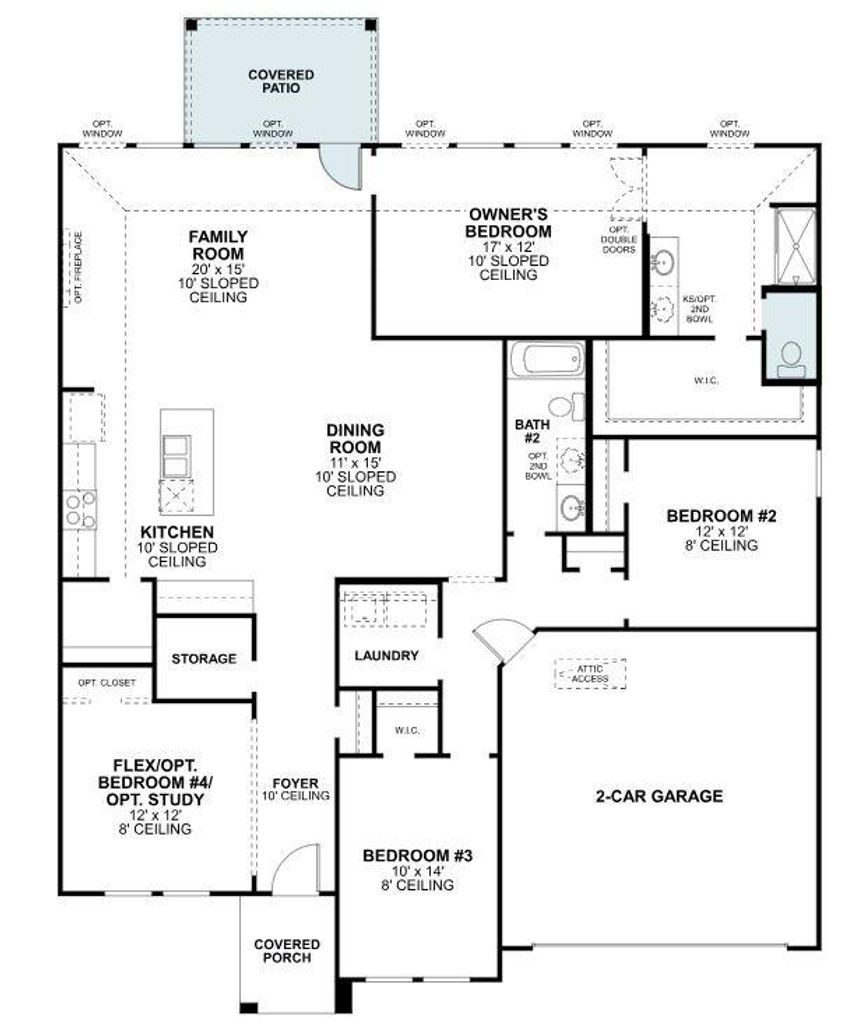
[[800]]121 E Haymaker Rd is listed for sale at 379,990. The Residential - Single Family property has 3 bedrooms, 2 Full Bathrooms, 2132 square feet, and was built in 2026. The lot size is 7274.52 Square feet.[[500]]Built by M-I Homes. Located at 121 East Haymaker Road in Celina, this new construction home for sale offers a single-story living space. With 3 bedrooms, 2 bathrooms, and a thoughtfully arranged floorplan, the home is designed to accommodate both everyday routines and time spent with guests.The open-concept living space connects the main gathering area, dining space, and kitchen, creating a continuous flow that keeps conversation and activity within easy reach. Because all rooms sit on a single level, movement throughout the home is straightforward and uninterrupted by stairs.A covered patio extends the living area outdoors, providing a shaded spot for morning coffee, outdoor dining, or relaxing in the evening.Home Features:3 bedrooms and 2 bathroomsSingle-story layout with 1 above ground levelOpen-concept living space linking the kitchen, dining, and main living areaCovered patio for outdoor livingOwners bedroom with en-suite bathroomM-I Homes builds with attention to layout efficiency and durable construction practices. This home reflects that approach through clearly defined rooms, practical storage, and a floorplan that makes use of the full square footage without wasted space. Finishes and fixtures are already in place, allowing for a straightforward transition into the home.This single-story home combines a functional layout, quality construction, and outdoor living space in one well-organized package.Schedule your visit today!
Built by M-I Homes. Located at 121 East Haymaker Road in Celina, this new construction home for sale offers a single-story living space. With 3 bedrooms, 2 bathrooms, and a thoughtfully arranged floorplan, the home is designed to accommodate both everyday routines and time spent with guests.
The open-concept living space connects the main gathering area, dining space, and kitchen, creating a continuous flow that keeps conversation and activity within easy reach. Because all rooms sit on a single level, movement throughout the home is straightforward and uninterrupted by stairs.
A covered patio extends the living area outdoors, providing a shaded spot for morning coffee, outdoor dining, or relaxing in the evening.
Home Features:
3 bedrooms and 2 bathrooms
Single-story layout with 1 above ground level
Open-concept living space linking the kitchen, dining, and main living area
Covered patio for outdoor living
Owner's bedroom with en-suite bathroom
M-I Homes builds with attention to layout efficiency and durable construction practices. This home reflects that approach through clearly defined rooms, practical storage, and a floorplan that makes use of the full square footage without wasted space. Finishes and fixtures are already in place, allowing for a straightforward transition into the home.
This single-story home combines a functional layout, quality construction, and outdoor living space in one well-organized package.
Schedule your visit today!
School information is computer generated and may not be accurate or current. Buyer must independently verify and confirm enrollment. Please contact the school district to determine the schools to which this property is zoned.







 Just listed
 Currency converter








 Share
Share


 Erase note
 You currently have no custom folders