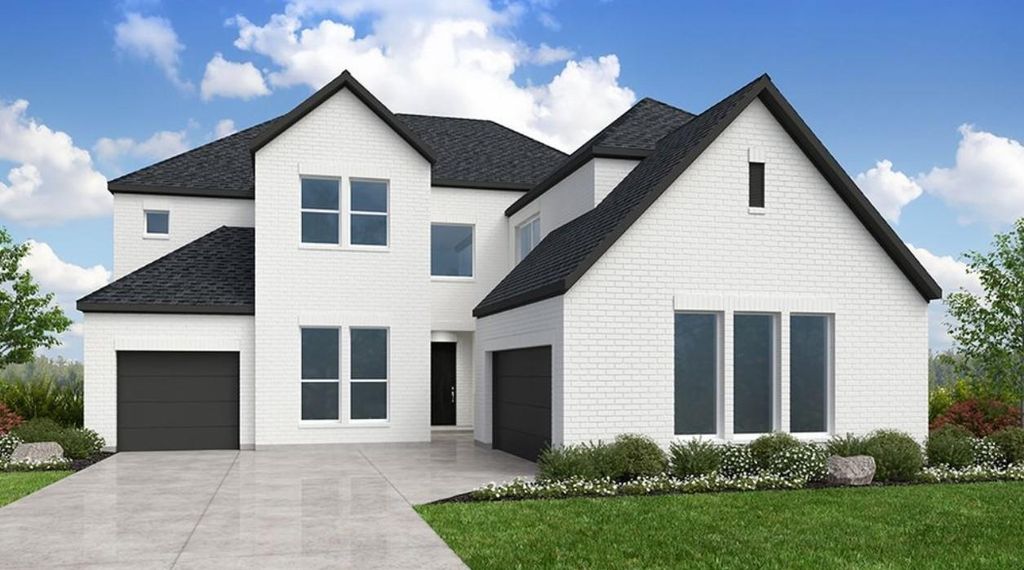
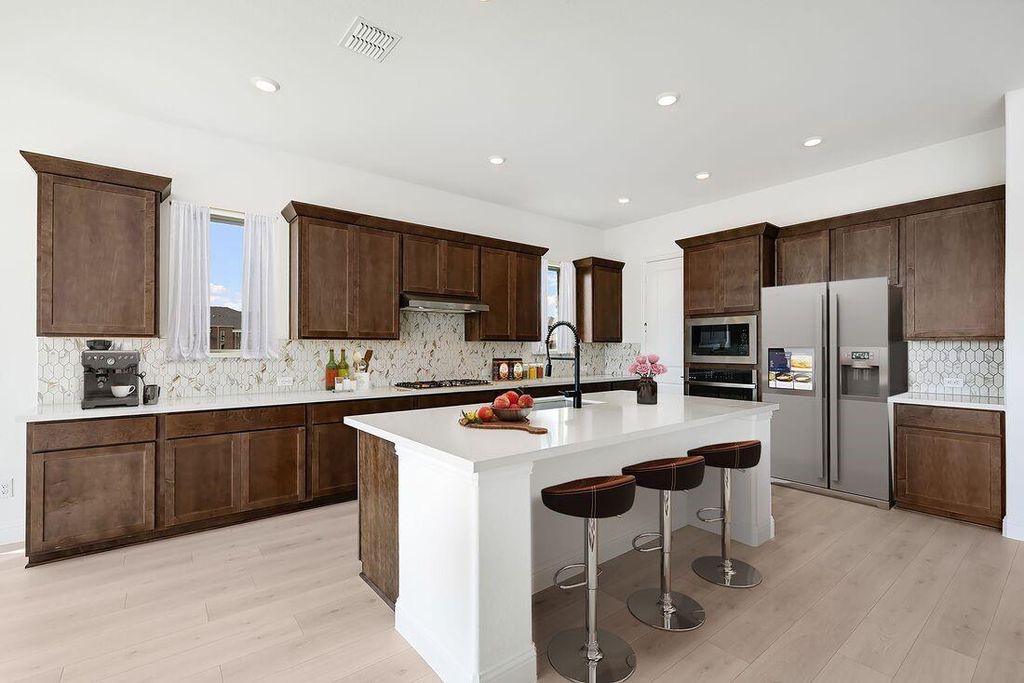
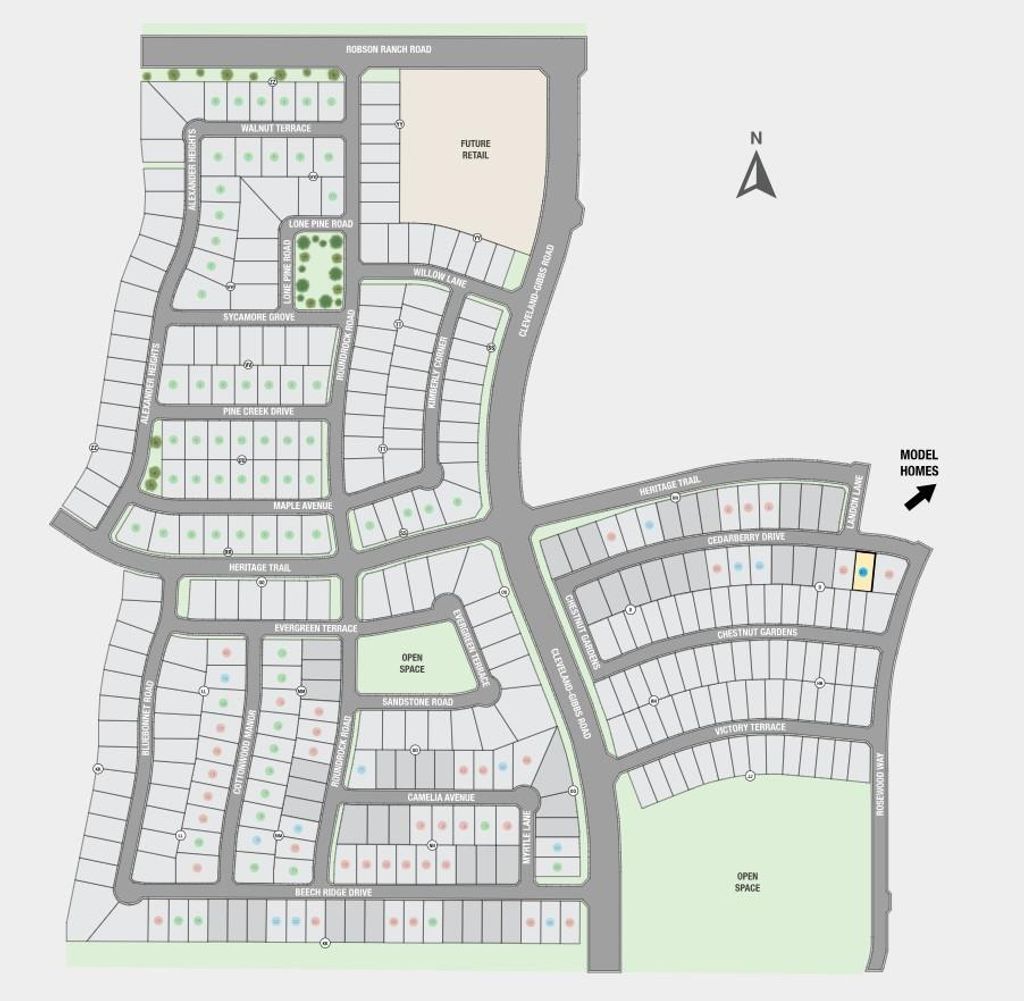
[[800]]1405 Cedarberry Dr is listed for sale at 703,230. The Residential - Single Family property has 4 bedrooms, 4 Full Bathrooms, 1 Half Bathroom, 3745 square feet, and was built in 2026. The lot size is 7200 Square feet.[[500]]Whats Special: Premium Location - Dedicated Study - 3-Car Garage - Flat Lot. New Construction October Completion! Built by Taylor Morrison, Americas Most Trusted Home Builder. Welcome to the Pearl at 1405 Cedarberry Drive in The Ridge at Northlake! Discover a home designed to bring people together while still offering space to unwind. The main level features a private study, a secondary bedroom suite, and an expansive great room that opens to the dining area and kitchen with a large island and walk-in pantry. Tucked away for privacy, the primary suite showcases a pop-up ceiling, dual walk-in closets, and a spacious bath. Upstairs, a game room, media room, tech space, and two additional bedroom suites create flexible spaces for recreation, work, or overnight guests. A covered patio extends the living space outdoors, making it easy to enjoy time with friends and family. Come home to The Ridge at Northlake 60s, where stunning curb appeal and resort-style amenities shine. Kids can enjoy playgrounds, the Adventure Park, ninja course, and the Little Explorers Club. Adults can relax at the pool, hit the fitness center, or meet neighbors at community hangouts. With parks, trails, and top-rated Argyle ISD, theres something for everyone. Additional Highlights Include: luxury finishes, bench at owners entry, and tile fireplace surround to 2nd floor. Virtually staged photos are for representative purposes only. MLS21381094
What's Special: Premium Location - Dedicated Study - 3-Car Garage - Flat Lot. New Construction – October Completion! Built by Taylor Morrison, America's Most Trusted Home Builder. Welcome to the Pearl at 1405 Cedarberry Drive in The Ridge at Northlake! Discover a home designed to bring people together while still offering space to unwind. The main level features a private study, a secondary bedroom suite, and an expansive great room that opens to the dining area and kitchen with a large island and walk-in pantry. Tucked away for privacy, the primary suite showcases a pop-up ceiling, dual walk-in closets, and a spacious bath. Upstairs, a game room, media room, tech space, and two additional bedroom suites create flexible spaces for recreation, work, or overnight guests. A covered patio extends the living space outdoors, making it easy to enjoy time with friends and family. Come home to The Ridge at Northlake 60s, where stunning curb appeal and resort-style amenities shine. Kids can enjoy playgrounds, the Adventure Park, ninja course, and the Little Explorers Club. Adults can relax at the pool, hit the fitness center, or meet neighbors at community hangouts. With parks, trails, and top-rated Argyle ISD, there’s something for everyone. Additional Highlights Include: luxury finishes, bench at owner's entry, and tile fireplace surround to 2nd floor. Virtually staged photos are for representative purposes only. MLS#21381094
School information is computer generated and may not be accurate or current. Buyer must independently verify and confirm enrollment. Please contact the school district to determine the schools to which this property is zoned.







 Just listed
 Currency converter







 Share
Share


 Erase note
 You currently have no custom folders