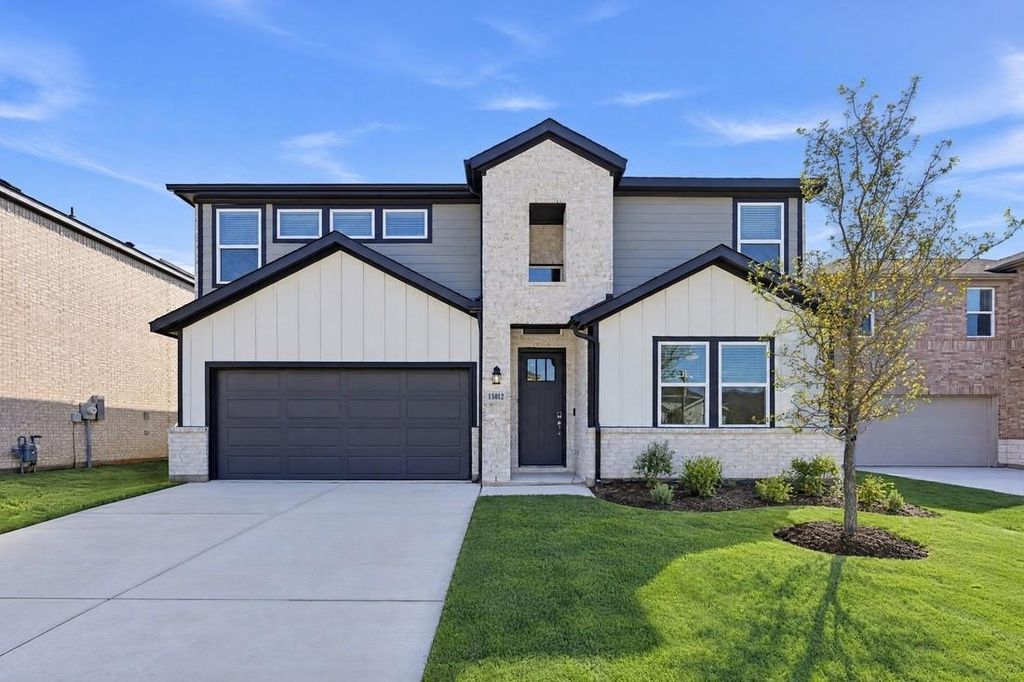
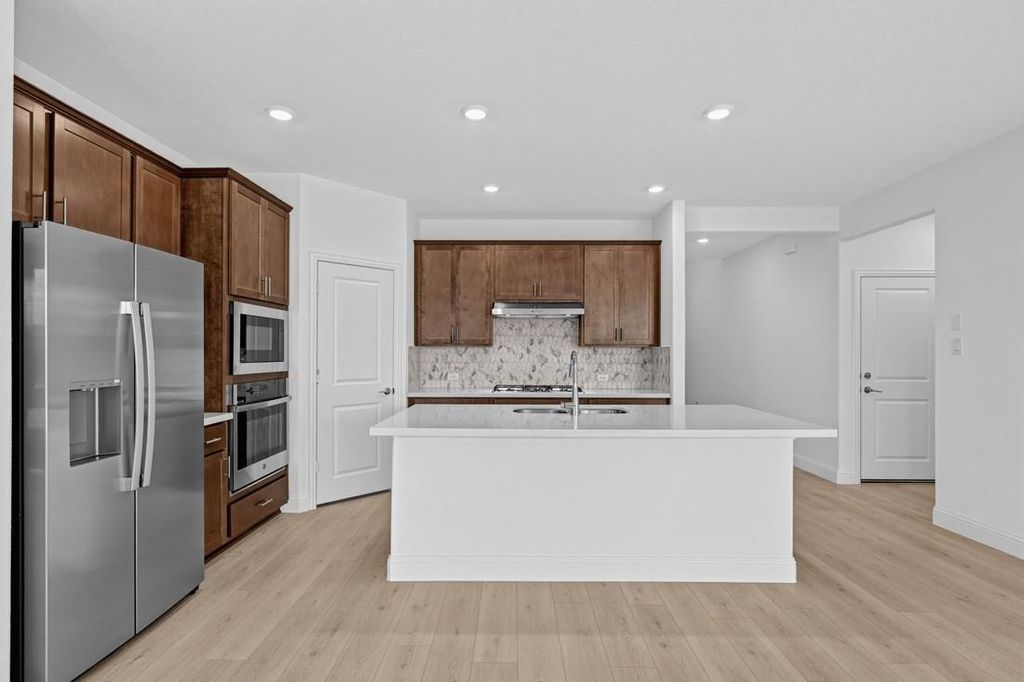
[[800]]15012 Horseshoe Post Rd is listed for sale at 406,830. The Residential - Single Family property has 5 bedrooms, 3 Full Bathrooms, 2612 square feet, and was built in 2026. The lot size is 5750 Square feet.[[500]]Whats Special: Large Game Room - Gourmet Kitchen - East Facing Patio - Best Seller. New Construction Ready Now! Built by Taylor Morrison, Americas Most Trusted Home Builder. Welcome to the Lavaca at 15012 Horseshoe Post Road in Madero! This new home showcases an open floor plan designed for both comfort and connection, with a seamless flow between the great room, dining area, and kitchen. The heart of the home features a kitchen island, perfect for gathering, along with quartz countertops that add a modern touch. The primary suite is privately positioned on the main level, while a secondary bedroom is off the foyer. Upstairs there are three additional bedrooms and a spacious game room providing flexibility for a variety of needs. A covered patio extends the living space outdoors for easy relaxation and entertaining. Theres so much to love about Madero in Fort Worth. Set on spacious lots with winding streetscapes, the community feels open and inviting. Planned amenities include open-air centers, sports courts, a resort-style pool, lush trails, and future retail. With no MUD or PID taxes, youll have even more freedom to enjoy all Fort Worth has to offer. Additional Highlights Include: GE energy star refrigerator, top load washer and dryer, whole house blinds, five burner gas cooktop, and Revwood floors throughout main living area. MLS21400331
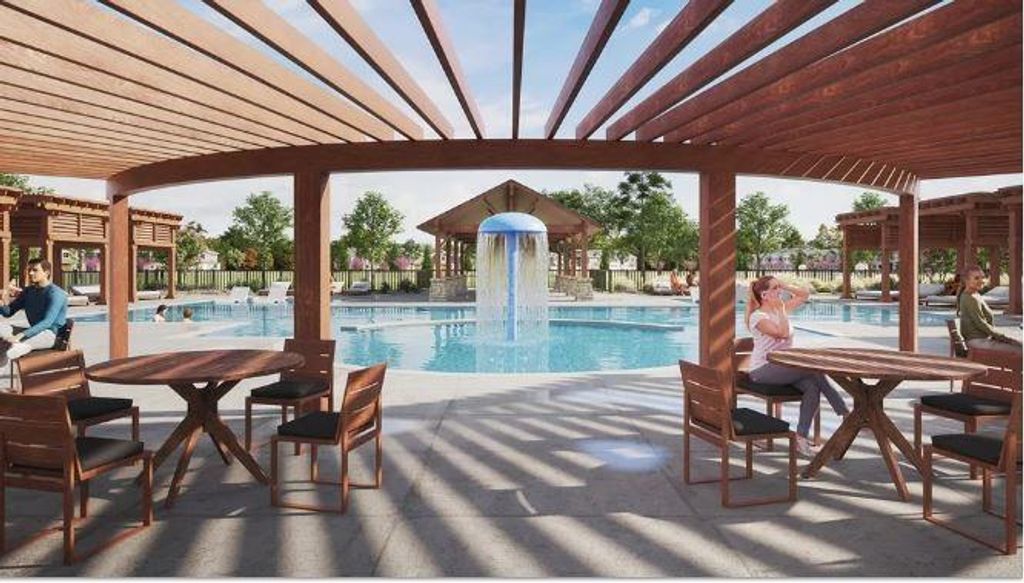
What's Special: Large Game Room - Gourmet Kitchen - East Facing Patio - Best Seller. New Construction – Ready Now! Built by Taylor Morrison, America's Most Trusted Home Builder. Welcome to the Lavaca at 15012 Horseshoe Post Road in Madero! This new home showcases an open floor plan designed for both comfort and connection, with a seamless flow between the great room, dining area, and kitchen. The heart of the home features a kitchen island, perfect for gathering, along with quartz countertops that add a modern touch. The primary suite is privately positioned on the main level, while a secondary bedroom is off the foyer. Upstairs there are three additional bedrooms and a spacious game room providing flexibility for a variety of needs. A covered patio extends the living space outdoors for easy relaxation and entertaining. There’s so much to love about Madero in Fort Worth. Set on spacious lots with winding streetscapes, the community feels open and inviting. Planned amenities include open-air centers, sports courts, a resort-style pool, lush trails, and future retail. With no MUD or PID taxes, you’ll have even more freedom to enjoy all Fort Worth has to offer. Additional Highlights Include: GE energy star refrigerator, top load washer and dryer, whole house blinds, five burner gas cooktop, and Revwood floors throughout main living area. MLS#21400331
Disposal, Dryer, Gas Range, Gas Water Heater, Convection Oven, Double Oven, Plumbed For Gas in Kitchen, Refrigerator, Tankless Water Heater, Vented Exhaust Fan, Washer
Disclaimer: Lot configuration and dimensions are estimates, not based on personal knowledge and come from a third party (Digital Map Products); therefore, you should not rely on the estimates and perform independent confirmation as to their accuracy
View neighborhood information
Ready to Sell your Home?
Request a complimentary home selling analysis featuring recently sold properties, market trends, home valuations and a personalized market update.
School information is computer generated and may not be accurate or current. Buyer must independently verify and confirm enrollment. Please contact the school district to determine the schools to which this property is zoned.







 Just listed
 Currency converter





 Share


 Erase note
 You currently have no custom folders