

Premium Content such as Sold Prices, Property History Reports and Saved Searches.
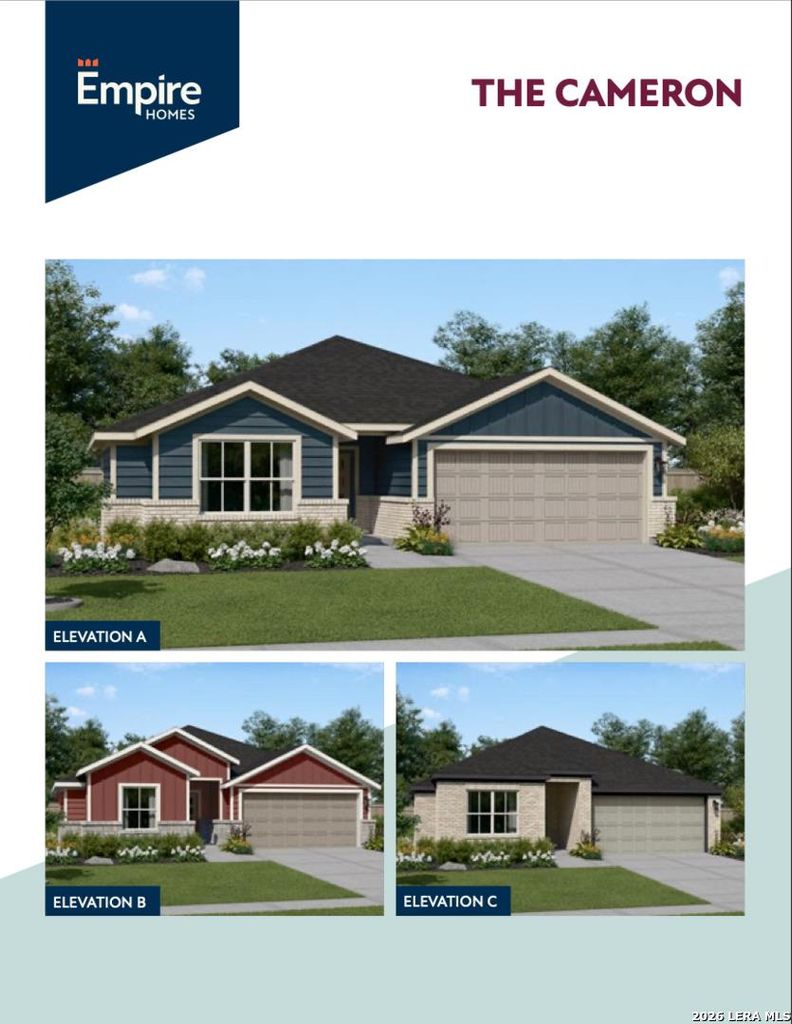
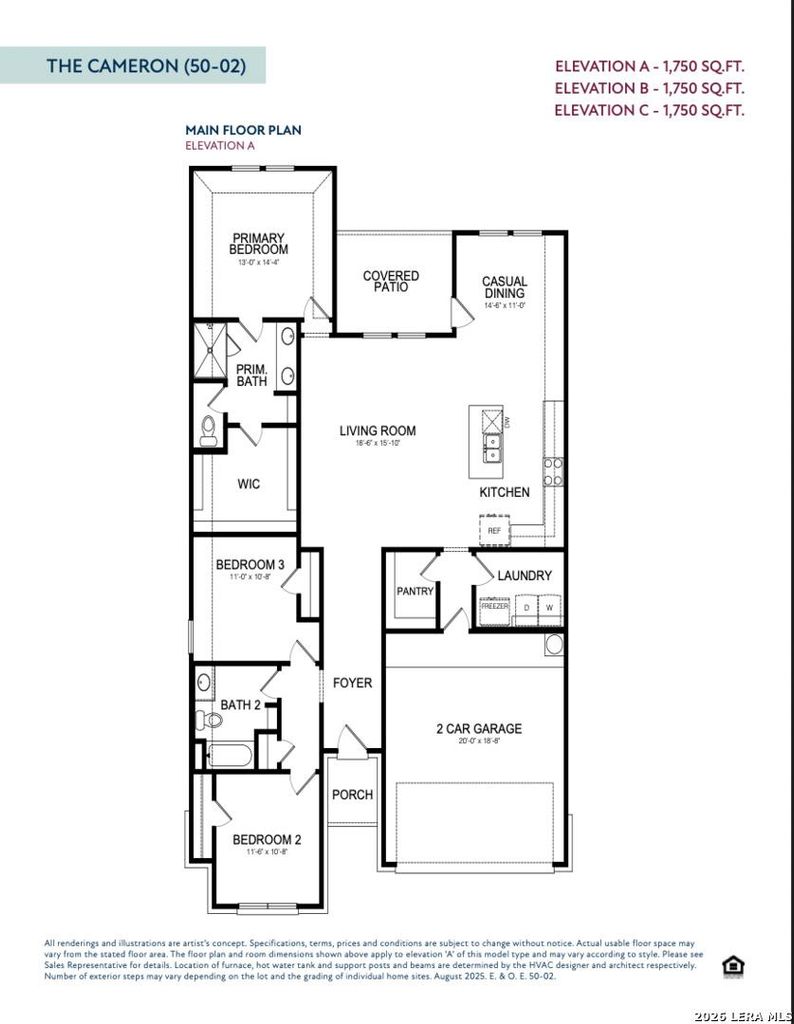
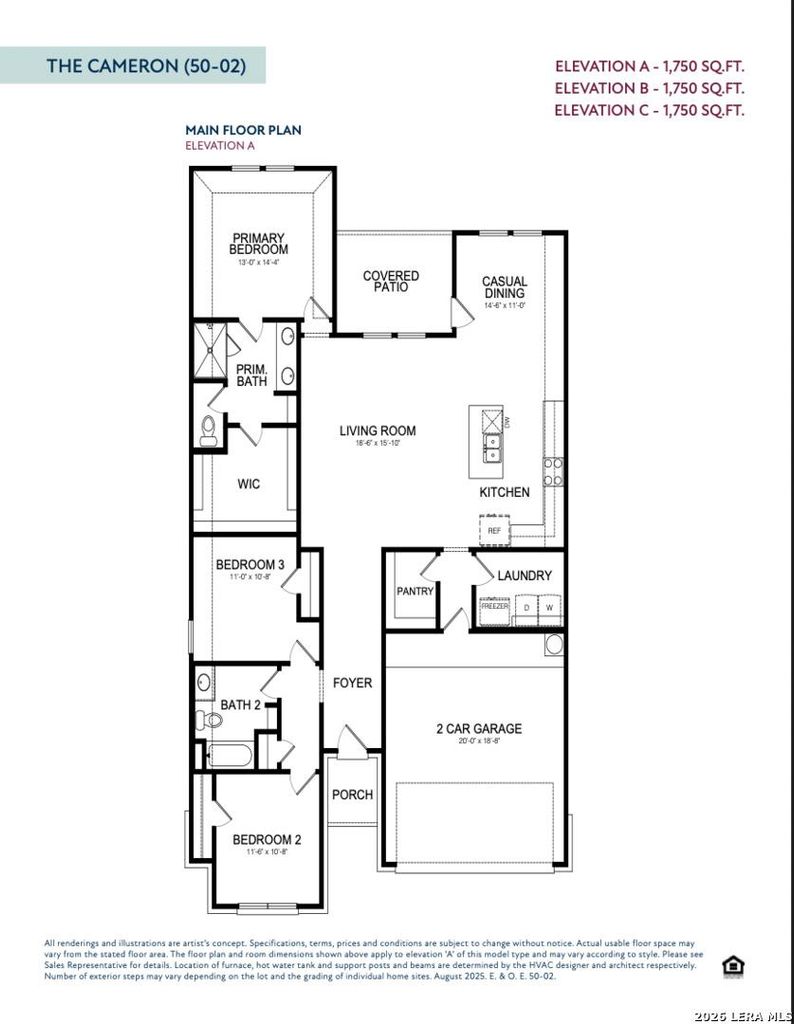
The Cameron floor plan offers 1,750 square feet of stylish, functional living with an open-concept design. A spacious living room connects to a modern kitchen with a walk-in pantry and a bright casual dining area. The primary suite features a large walk-in closet and a spa-inspired ensuite bath, tucked privately at the rear of the home. Two secondary bedrooms share a full bath near the front, ideal for guests or family. Enjoy outdoor living on the covered patio, accessible from both the living and dining areas. A dedicated laundry room, front porch, and two-car garage add everyday convenience. Perfectly balanced for comfort and flow, the Cameron is built for modern life.

Check out assigned and nearby schools along with their detailed ratings and essential information to help you make informed decisions.




 Just listed
 Currency converter





 Share


 Erase note
 You currently have no custom folders