[[800]]2670 Harvest Ln is listed for sale at 995,572. The Residential - Single Family property has 5 bedrooms, 5 Full Bathrooms, 1 Half Bathroom, 3686 square feet, and was built in 2026. The lot size is 8581.32 Square feet.[[500]]Experience the quality, craftsmanship, and thoughtful design that make Highland Homes one of Texas most trusted buildersan 11-time Peoples Choice Builder of the Yearcomplete with an industry-leading home warranty for peace of mind. The popular 569 floor plan offers a bright, open-concept layout with 5 bedrooms and 5 bathrooms, designed for the way you live, with spacious living and dining areas that seamlessly connect to a beautifully appointed kitchenperfect for everyday living and entertaining. A private primary suite, generously sized secondary bedrooms, and flexible living spaces provide comfort and versatility for every stage of life. Built with Highland Homes signature attention to detail, energy-efficient construction, and elevated finishes, this home delivers exceptional style and lasting value. Best of all, this brand-new home is scheduled for move-in by the end of November, making it the perfect opportunity to settle into your new home before the Holidays. Located in the highly sought-after Star Trail by Blue Star and zoned to Prosper ISD, residents enjoy an exciting master-planned community designed around connection, recreation, and an exceptional lifestyle.
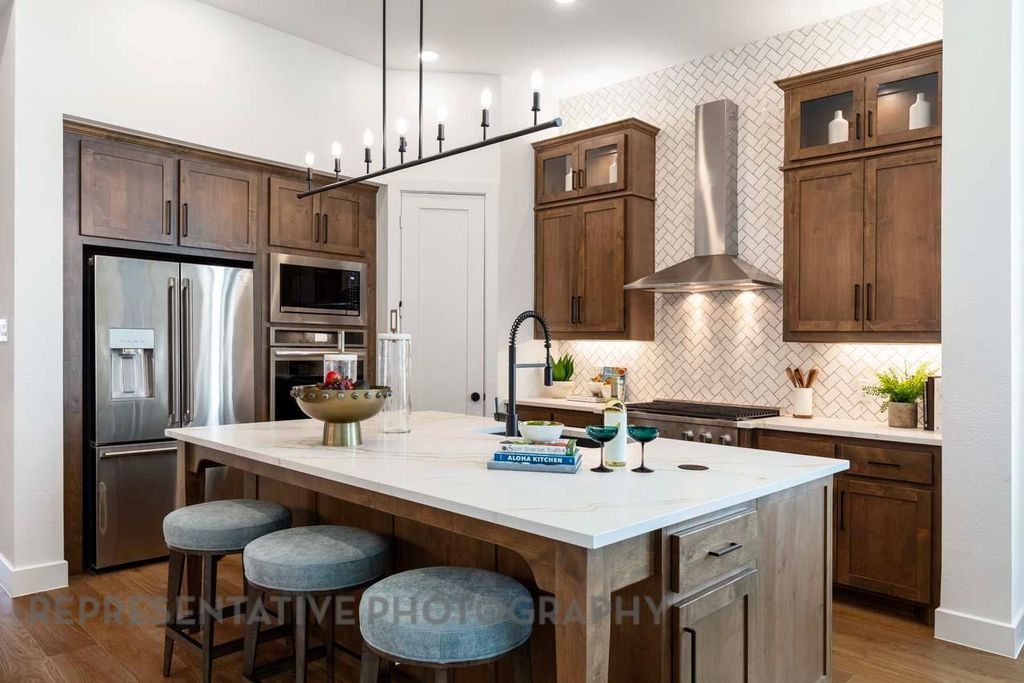
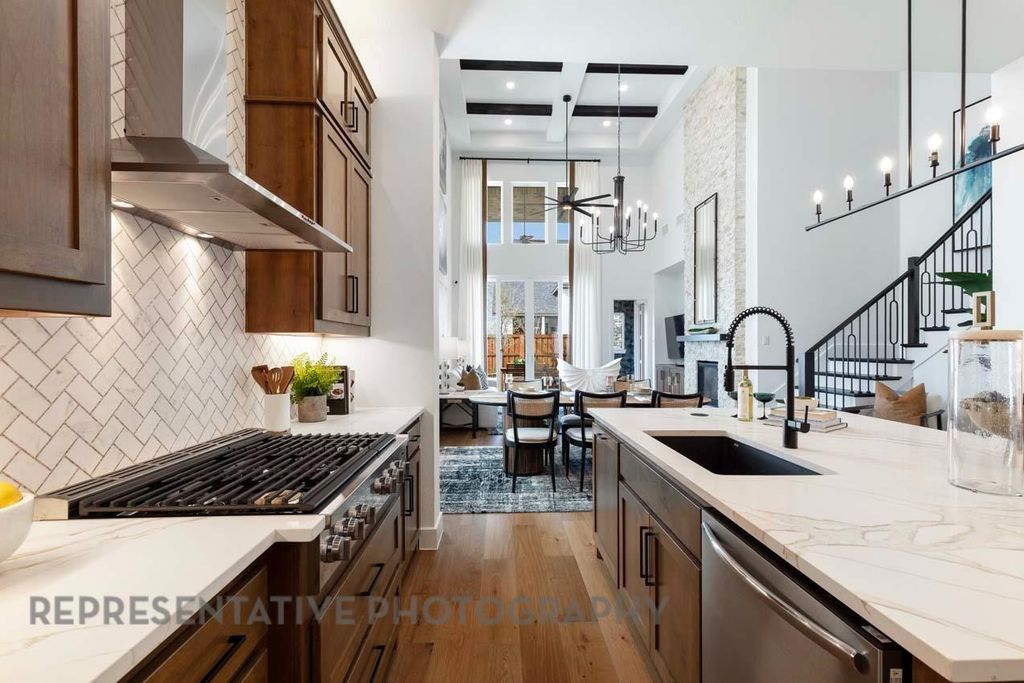
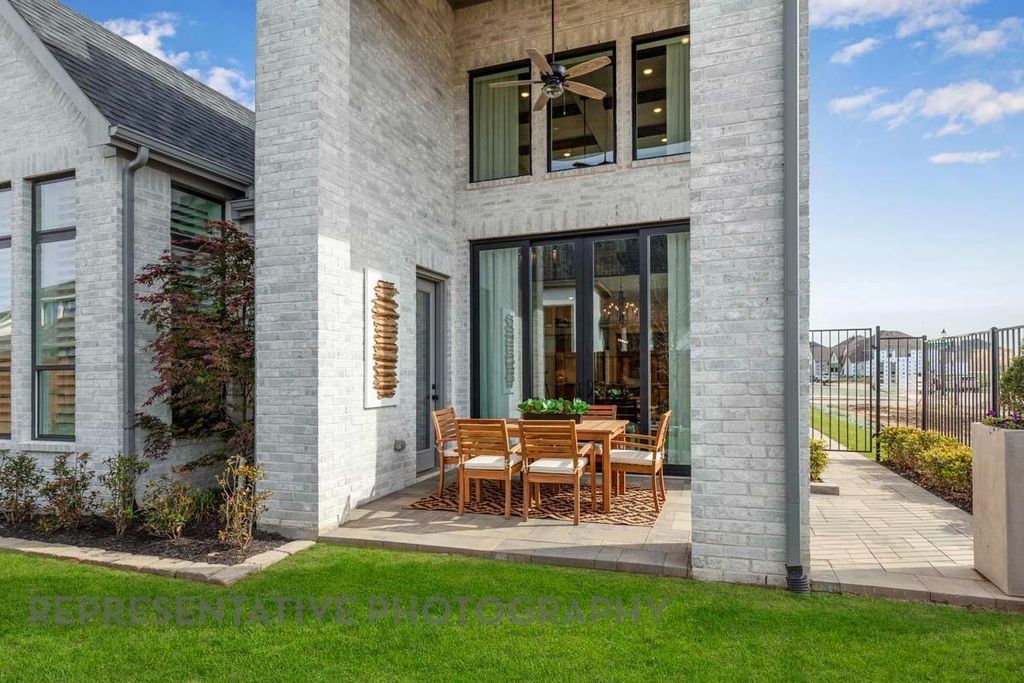
Experience the quality, craftsmanship, and thoughtful design that make Highland Homes one of Texas' most trusted builders—an 11-time People's Choice Builder of the Year—complete with an industry-leading home warranty for peace of mind. The popular 569 floor plan offers a bright, open-concept layout with 5 bedrooms and 5½ bathrooms, designed for the way you live, with spacious living and dining areas that seamlessly connect to a beautifully appointed kitchen—perfect for everyday living and entertaining. A private primary suite, generously sized secondary bedrooms, and flexible living spaces provide comfort and versatility for every stage of life. Built with Highland Homes' signature attention to detail, energy-efficient construction, and elevated finishes, this home delivers exceptional style and lasting value. Best of all, this brand-new home is scheduled for move-in by the end of November, making it the perfect opportunity to settle into your new home before the Holidays. Located in the highly sought-after Star Trail by Blue Star and zoned to Prosper ISD, residents enjoy an exciting master-planned community designed around connection, recreation, and an exceptional lifestyle.
Disclaimer: Lot configuration and dimensions are estimates, not based on personal knowledge and come from a third party (Digital Map Products); therefore, you should not rely on the estimates and perform independent confirmation as to their accuracy
View neighborhood information
Ready to Sell your Home?
Request a complimentary home selling analysis featuring recently sold properties, market trends, home valuations and a personalized market update.
School information is computer generated and may not be accurate or current. Buyer must independently verify and confirm enrollment. Please contact the school district to determine the schools to which this property is zoned.







 Just listed
 Currency converter








 Share
Share


 Erase note
 You currently have no custom folders