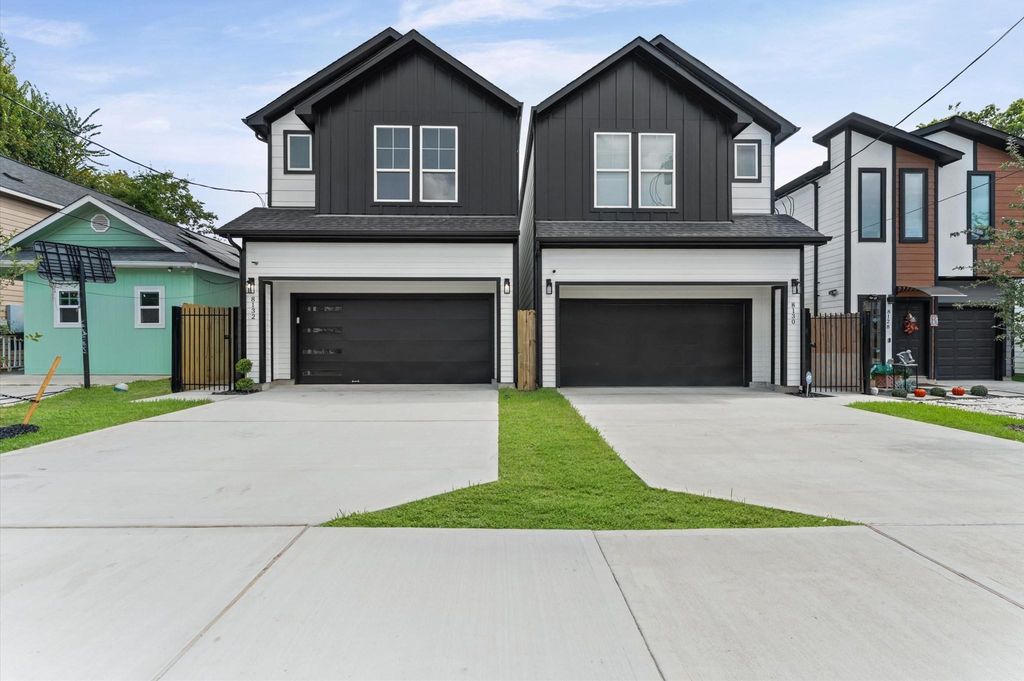
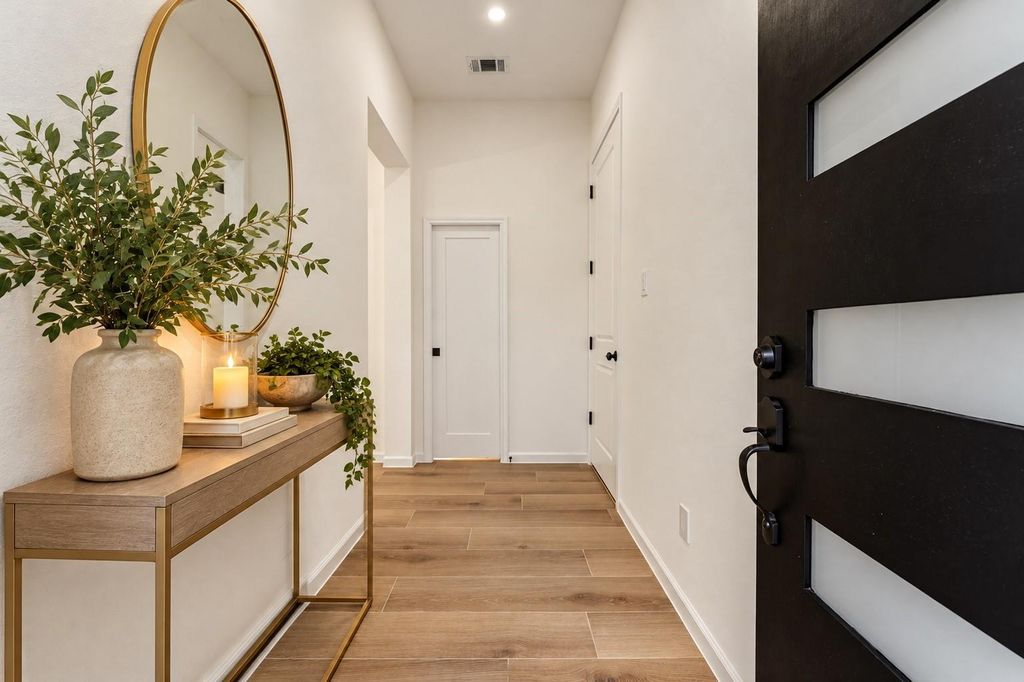
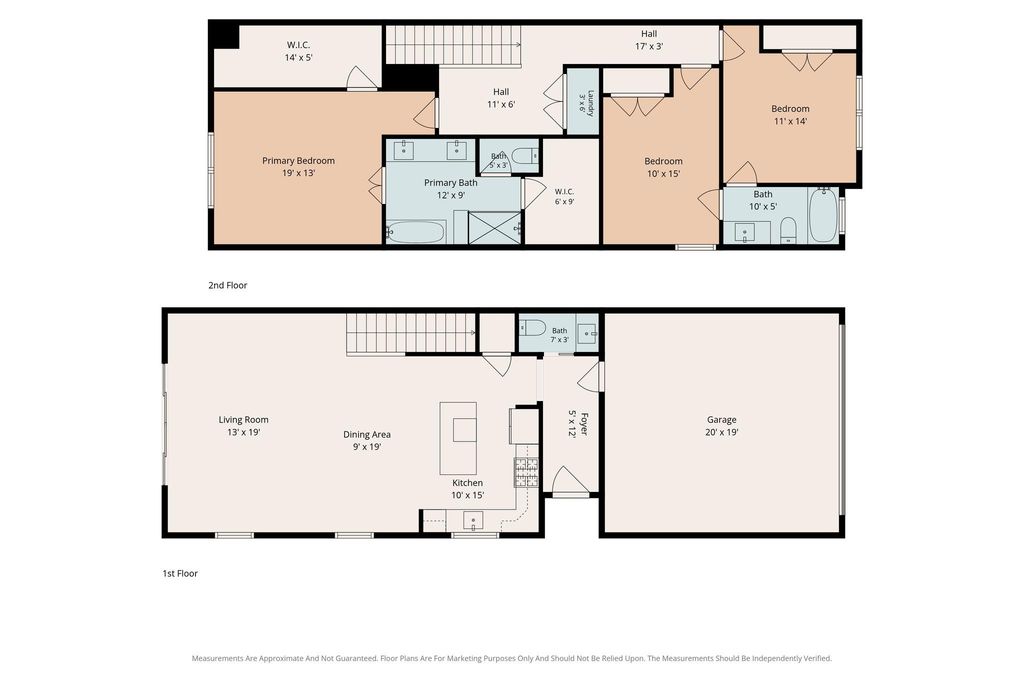
[[800]]8132 Sunnyhill St is listed for sale at 316,900. The Single-Family property has 3 bedrooms, 2 Full Bathrooms, 1 Half Bathroom, 1826 square feet, and was built in 2025. The lot size is 5500 Square feet.[[500]]Welcome to this beautifully crafted new construction where modern elegance meets the comforts of home. Featuring 3 bedrooms, 2 full baths, and a convenient first-floor powder room. This thoughtfully designed residence showcases sophisticated cream and gold finishes throughout. The primary ensuite offers a spa-inspired retreat with a separate shower and luxurious soaking tub. Expansive double doors open to your privately fenced backyard and patio, perfect for grilling, relaxing, or entertaining. Imagine Christmas mornings, birthdays, and memorable gatherings with loved ones in a home designed for lifes special moments. Located in a growing neighborhood enhanced by beautiful new construction. Youre approximately 10 minutes from the vibrant Heights, offering exceptional dining, shopping, and entertainment. A complete kitchen appliance package is included, providing added convenience and savings from day one. Modern elegance, meaningful moments, and exceptional value await!
Welcome to this beautifully crafted new construction where modern elegance meets the comforts of home. Featuring 3 bedrooms, 2 full baths, and a convenient first-floor powder room. This thoughtfully designed residence showcases sophisticated cream and gold finishes throughout. The primary ensuite offers a spa-inspired retreat with a separate shower and luxurious soaking tub. Expansive double doors open to your privately fenced backyard and patio, perfect for grilling, relaxing, or entertaining. Imagine Christmas mornings, birthdays, and memorable gatherings with loved ones in a home designed for life's special moments. Located in a growing neighborhood enhanced by beautiful new construction. You're approximately 10 minutes from the vibrant Heights, offering exceptional dining, shopping, and entertainment. A complete kitchen appliance package is included, providing added convenience and savings from day one. Modern elegance, meaningful moments, and exceptional value await!
Breakfast Bar,Island w/o Cooktop,Kitchen open to Family Room,Pantry,Soft Closing Cabinets,Soft Closing Drawers,Under Cabinet Lighting
Room Description
Entry, Kitchen/Dining Combo, Living Area - 1st Floor, Utility Room in House
Cooling
Central Electric
Heating
Central Gas
Connections
Electric Dryer Connections, Washer Connections
Compactor
No
Dishwasher
Yes
Disposal
Yes
Ice Maker
No
Microwave
No
Oven
Electric Oven
Range
Gas Range
Energy Feature
Digital Program Thermostat, Energy Star Appliances, Energy Star/CFL/LED Lights, High-Efficiency HVAC, HVAC>15 SEER, Insulated/Low-E windows, Insulation - Batt, Insulation - Blown Cellulose, Tankless/On-Demand H2O Heater
Interior
Alarm System - Owned, Fire/Smoke Alarm, Prewired for Alarm System, Refrigerator Included, Wired for Sound
Disclaimer: Lot configuration and dimensions are estimates, not based on personal knowledge and come from a third party (Digital Map Products); therefore, you should not rely on the estimates and perform independent confirmation as to their accuracy
View neighborhood information
Ready to Sell your Home?
Request a complimentary home selling analysis featuring recently sold properties, market trends, home valuations and a personalized market update.
School information is computer generated and may not be accurate or current. Buyer must independently verify and confirm enrollment. Please contact the school district to determine the schools to which this property is zoned.







 New construction
 Just listed
 Currency converter








 Share


 Erase note
 You currently have no custom folders