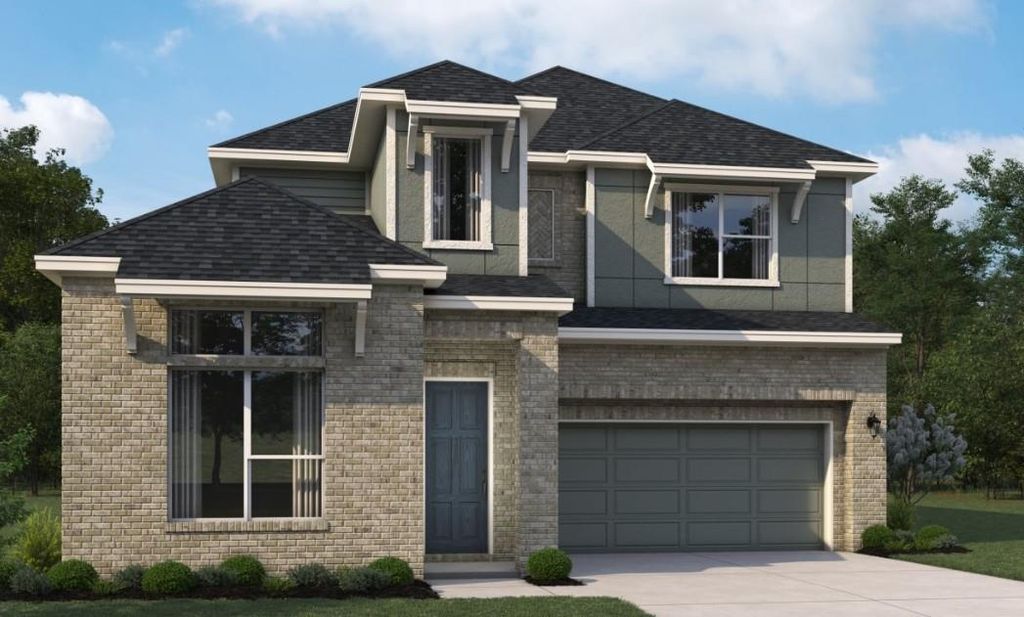
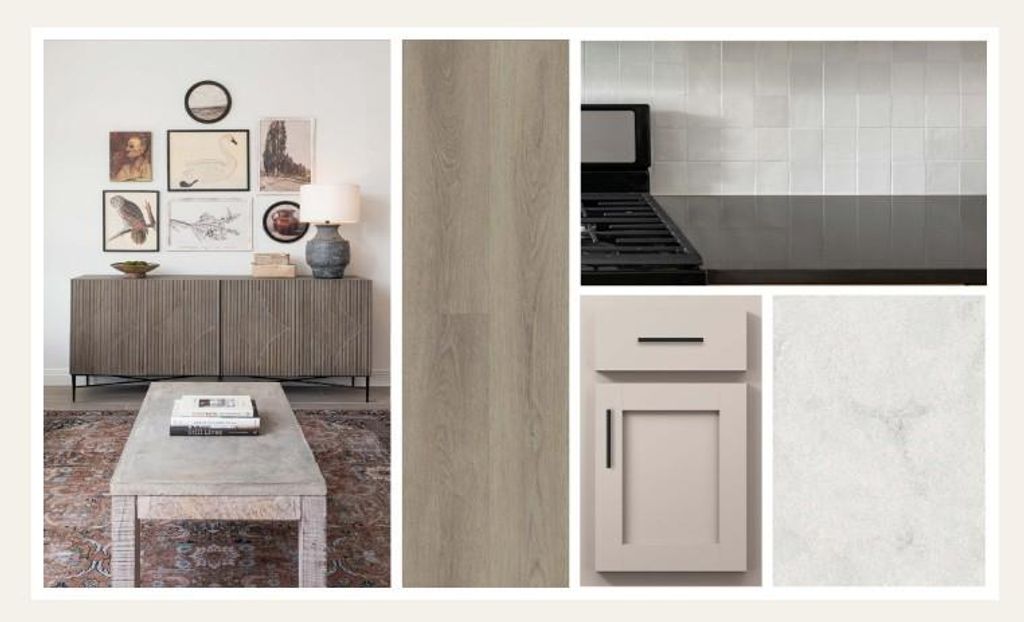
[[800]]24726 Lilypad Lake Rd is listed for sale at 490,087. The Single-Family property has 4 bedrooms, 3 Full Bathrooms, 1 Half Bathroom, 2650 square feet, and was built in 2027. The lot size is 6000 Square feet.[[500]]The Phoebe home plan offers a spacious and inviting layout designed for modern living. Upon entry, a wide foyer welcomes guests, complemented by a versatile flex room that can serve as a living room, home office, or playroom. The kitchen flows seamlessly into the dining area, creating the perfect setting for everyday meals and gatherings. A generously sized primary suite on the first floor provides comfort and privacy. Upstairs, an open loft offers a cozy secondary living space, while three additional bedrooms provide ample room for family or guests. Thoughtfully designed, this two-story home balances functionality with style. Personalize the Phoebe plan with curated finishes, including tile, flooring, and cabinetry, to reflect your unique taste. This home features the AW Collection Artisanan elevated blend of warm cabinetry, rich textures, and curated finishes for a sophisticated yet inviting ambiance.
The Phoebe home plan offers a spacious and inviting layout designed for modern living. Upon entry, a wide foyer welcomes guests, complemented by a versatile flex room that can serve as a living room, home office, or playroom. The kitchen flows seamlessly into the dining area, creating the perfect setting for everyday meals and gatherings. A generously sized primary suite on the first floor provides comfort and privacy. Upstairs, an open loft offers a cozy secondary living space, while three additional bedrooms provide ample room for family or guests. Thoughtfully designed, this two-story home balances functionality with style. Personalize the Phoebe plan with curated finishes, including tile, flooring, and cabinetry, to reflect your unique taste. This home features the AW Collection® Artisan—an elevated blend of warm cabinetry, rich textures, and curated finishes for a sophisticated yet inviting ambiance.
Disclaimer: Lot configuration and dimensions are estimates, not based on personal knowledge and come from a third party (Digital Map Products); therefore, you should not rely on the estimates and perform independent confirmation as to their accuracy
View neighborhood information
Ready to Sell your Home?
Request a complimentary home selling analysis featuring recently sold properties, market trends, home valuations and a personalized market update.
School information is computer generated and may not be accurate or current. Buyer must independently verify and confirm enrollment. Please contact the school district to determine the schools to which this property is zoned.







 New construction
 Just listed
 Currency converter








 Share
Share


 Erase note
 You currently have no custom folders