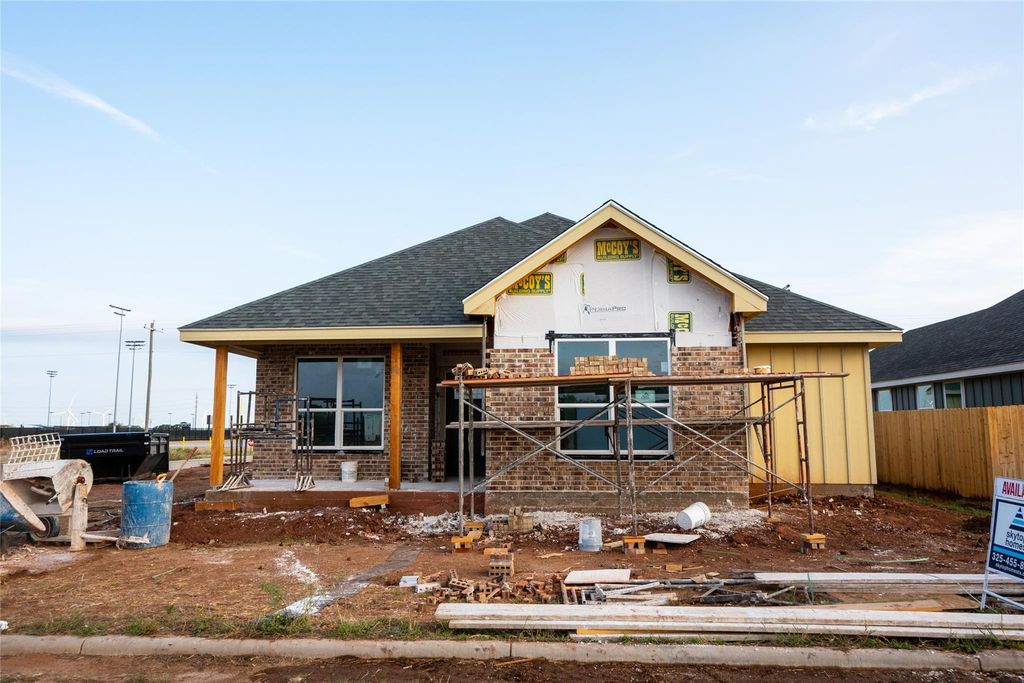
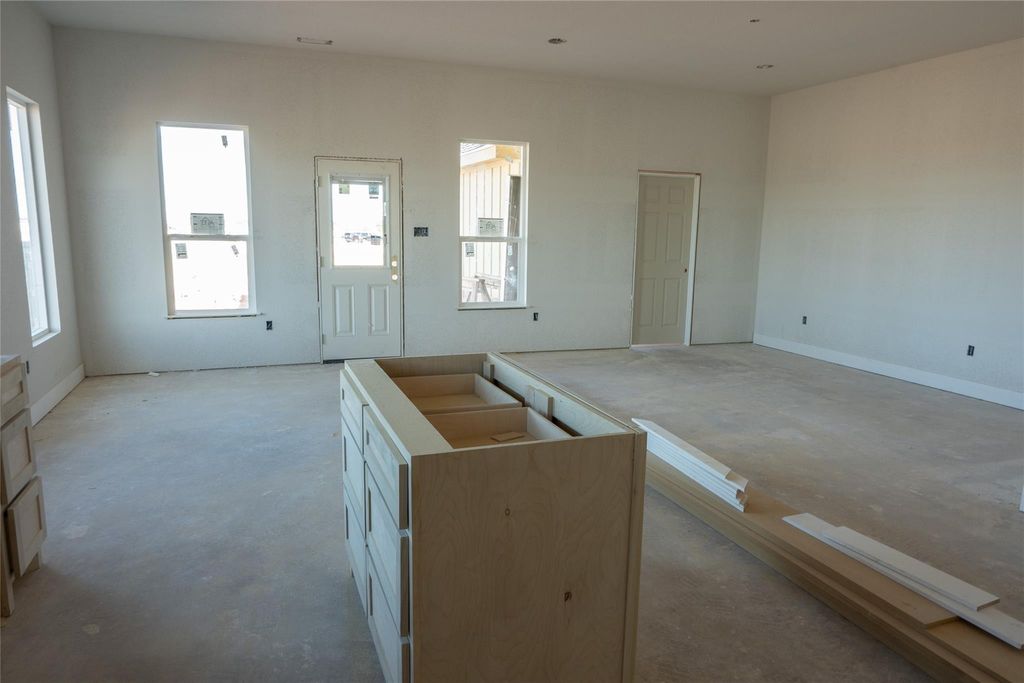
[[800]]4060 Hope Dr is listed for sale at 334,900. The Residential - Single Family property has 4 bedrooms, 2 Full Bathrooms, 1698 square feet, and was built in 2026. The lot size is 7840.8 Square feet.[[500]]Skytop Homes LLC is bringing another beautiful new construction to Legacy Township! Welcome to 4060 Hope Drive in Clyde, Texas, a thoughtfully designed 2026 home offering 1,698 square feet with 3 bedrooms, 2 bathrooms, and a dedicated study offering flexible space for a home office, playroom, or additional sleeping space. The desirable split-bedroom floor plan provides added privacy, with the primary suite separated from the secondary bedrooms. Situated on a corner lot, the home will feature Hickory Trail brick, Shoji White board and batten, light wood post accents, and a 2-car rear-entry garage. Inside, luxury vinyl plank flooring will flow throughout the home. The kitchen will feature Bianco Carrara quartz countertops, an electric range, microwave, and dishwasher and opens to the dining and living areas. The primary suite will offer an ensuite bath with dual sinks, a tiled walk-in shower with fiberglass shower pan, private toilet closet, linen storage, and a spacious walk-in closet. The secondary bath will include a single-sink vanity and fiberglass tub shower combination. Outside, the front and backyard will include sod and a full sprinkler system, while a wood privacy fence will enclose the backyard. Legacy Township offers a community pool, sidewalks, curbs, and community mailboxes, with convenient access to Clyde schools and community amenities.
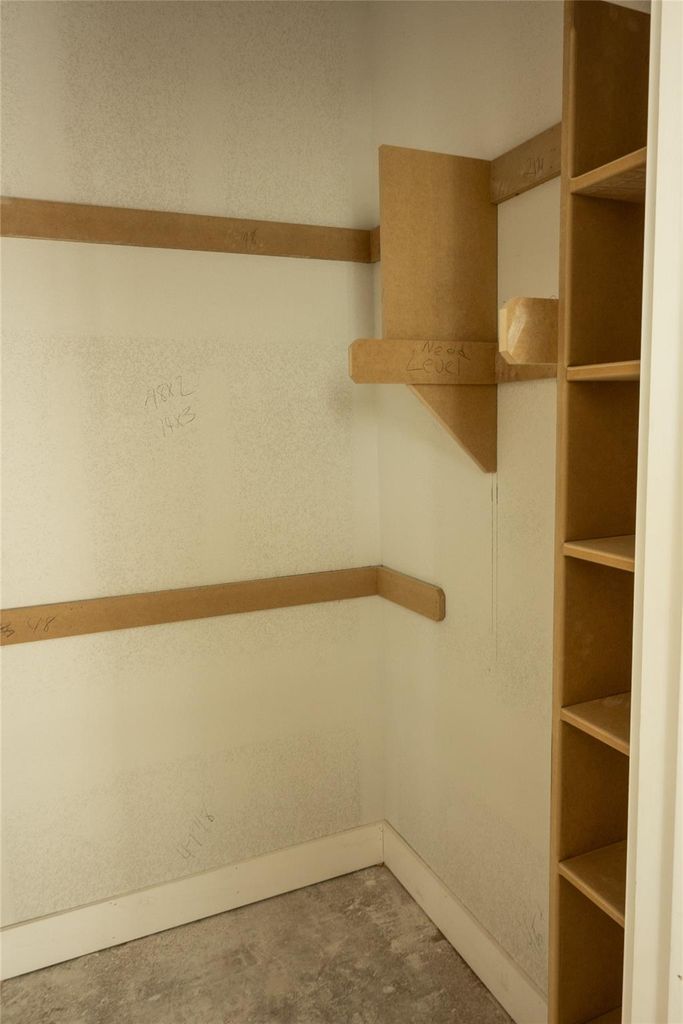
Skytop Homes LLC is bringing another beautiful new construction to Legacy Township! Welcome to 4060 Hope Drive in Clyde, Texas, a thoughtfully designed 2026 home offering 1,698 square feet with 3 bedrooms, 2 bathrooms, and a dedicated study offering flexible space for a home office, playroom, or additional sleeping space. The desirable split-bedroom floor plan provides added privacy, with the primary suite separated from the secondary bedrooms. Situated on a corner lot, the home will feature Hickory Trail brick, Shoji White board and batten, light wood post accents, and a 2-car rear-entry garage. Inside, luxury vinyl plank flooring will flow throughout the home. The kitchen will feature Bianco Carrara quartz countertops, an electric range, microwave, and dishwasher and opens to the dining and living areas. The primary suite will offer an ensuite bath with dual sinks, a tiled walk-in shower with fiberglass shower pan, private toilet closet, linen storage, and a spacious walk-in closet. The secondary bath will include a single-sink vanity and fiberglass tub shower combination. Outside, the front and backyard will include sod and a full sprinkler system, while a wood privacy fence will enclose the backyard. Legacy Township offers a community pool, sidewalks, curbs, and community mailboxes, with convenient access to Clyde schools and community amenities.
Cable TV Available, Chandelier, Decorative Lighting, Double Vanity, Granite Counters, High Speed Internet Available, Kitchen Island, Open Floorplan, Pantry, Walk-In Closet(s)
Exterior
Roof
Composition
Foundation
Slab
Private Pool
No
Exterior Type
Board & Batten Siding, Brick
Lot Description
Corner Lot, Sprinkler System
Parking
Alley Access, Driveway, Garage, Garage Door Opener, Garage Faces Rear, Garage Single Door, On Site, On Street
Parking Space
Garage 2 / Carport 0 / Total Covered 2
Fencing
Back Yard,Wood
Porch
Covered,Front Porch,Rear Porch
Utility
All Weather Road,Alley,Asphalt,Cable Available,City Sewer,Community Mailbox,Curbs,Electricity Connected,Sidewalk
Disclaimer: Lot configuration and dimensions are estimates, not based on personal knowledge and come from a third party (Digital Map Products); therefore, you should not rely on the estimates and perform independent confirmation as to their accuracy
View neighborhood information
Ready to Sell your Home?
Request a complimentary home selling analysis featuring recently sold properties, market trends, home valuations and a personalized market update.
School information is computer generated and may not be accurate or current. Buyer must independently verify and confirm enrollment. Please contact the school district to determine the schools to which this property is zoned.







 Currency converter








 Share
Share


 Erase note
 You currently have no custom folders