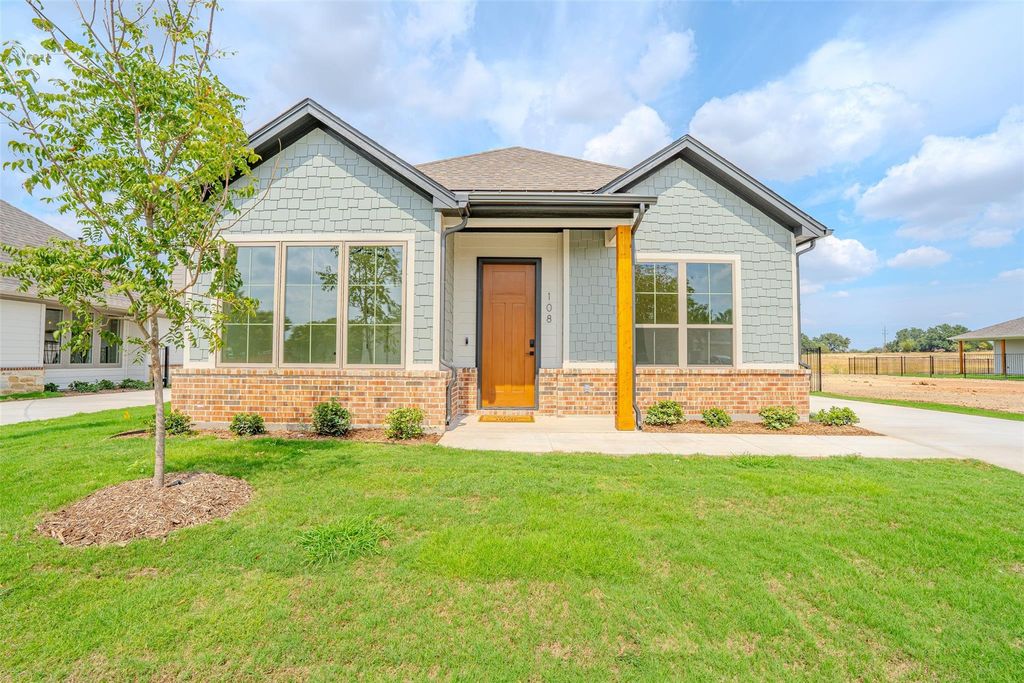
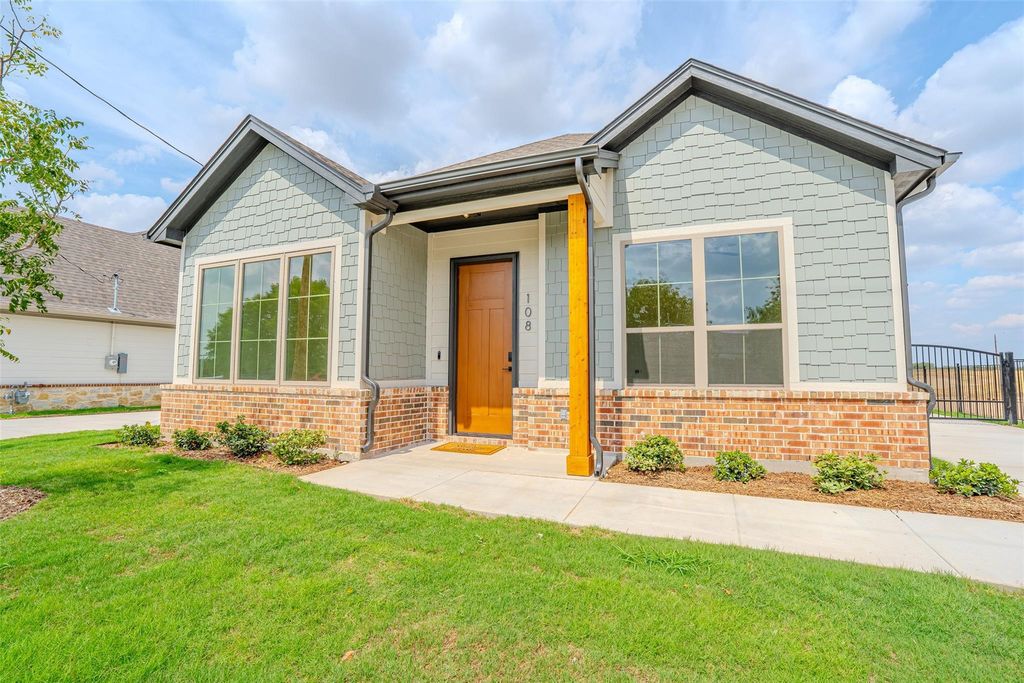
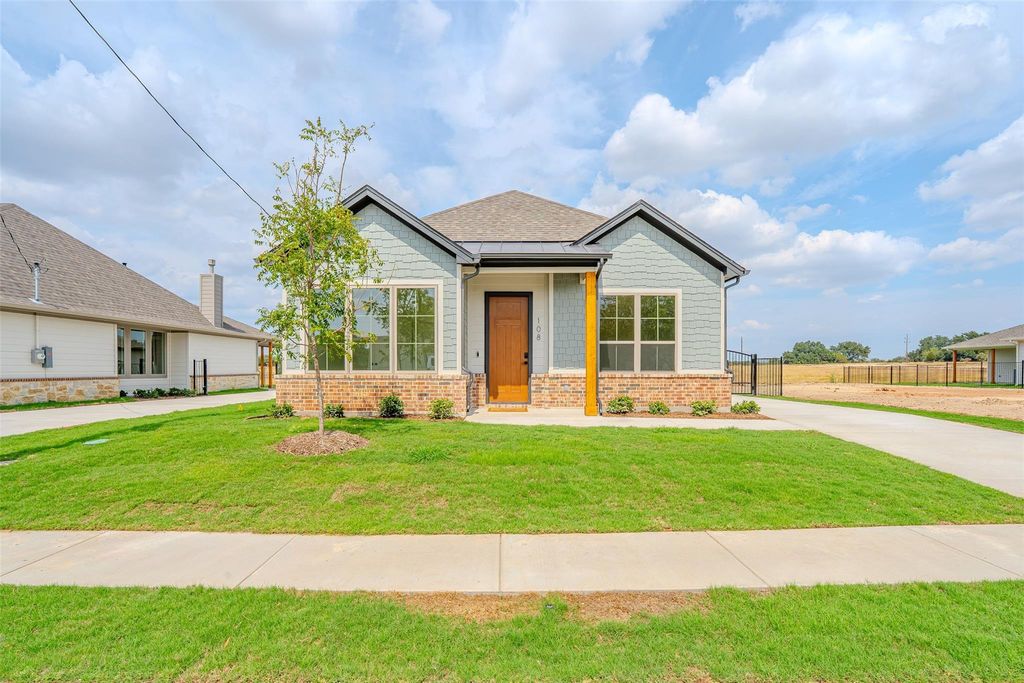
[[800]]108 K St is listed for sale at 350,000. The Residential - Single Family property has 3 bedrooms, 2 Full Bathrooms, 1466 square feet, and was built in 2026. The lot size is 7512 Square feet.[[500]]Brand-new 2026 construction that proves great design isnt about square footage, its about how you use it. The thoughtfully planned 1,466 square-foot home (The Kinsley) is packed with features and upgrades rarely expected in a home of this size. The open living and kitchen area is highlighted by a dramatic cathedral ceiling with stained beams, spacious island, workstation sink, gas range, and dedicated pantry. Smart use of space continues with a mud bench and a dedicated area for a stackable washer and dryer. Outside, distinctive decorative front windows, brick and cedar shake accents, and a metal-roofed front porch give the home character well beyond the typical new build. Efficient, stylish, and exceptionally well appointed, The Kinsley Model delivers the details of a much larger home without the additional square footage.
Brand-new 2026 construction that proves great design isn't about square footage, it's about how you use it. The thoughtfully planned 1,466 square-foot home (The Kinsley) is packed with features and upgrades rarely expected in a home of this size. The open living and kitchen area is highlighted by a dramatic cathedral ceiling with stained beams, spacious island, workstation sink, gas range, and dedicated pantry. Smart use of space continues with a mud bench and a dedicated area for a stackable washer and dryer. Outside, distinctive decorative front windows, brick and cedar shake accents, and a metal-roofed front porch give the home character well beyond the typical new build. Efficient, stylish, and exceptionally well appointed, The Kinsley Model delivers the details of a much larger home without the additional square footage.
Built-in Features, Cable TV Available, Decorative Lighting, Double Vanity, Eat-in Kitchen, High Speed Internet Available, In-Law Suite Floorplan, Kitchen Island, Open Floorplan, Pantry, Vaulted Ceiling(s), Walk-In Closet(s)
Exterior
Roof
Composition
Foundation
Slab
Private Pool
No
Exterior Type
Board & Batten Siding, Brick, Cedar
Lot Description
Landscaped, Sprinkler System
Garage Size
22 X 21
Parking
Driveway, Garage Door Opener, Garage Faces Front, Garage Single Door, Gated
Parking Space
Garage 2 / Carport 0 / Total Covered 2
Fencing
Fenced,Gate,Metal
Utility
City Sewer,City Water,Electricity Connected,Individual Gas Meter
Disclaimer: Lot configuration and dimensions are estimates, not based on personal knowledge and come from a third party (Digital Map Products); therefore, you should not rely on the estimates and perform independent confirmation as to their accuracy
View neighborhood information
Ready to Sell your Home?
Request a complimentary home selling analysis featuring recently sold properties, market trends, home valuations and a personalized market update.
School information is computer generated and may not be accurate or current. Buyer must independently verify and confirm enrollment. Please contact the school district to determine the schools to which this property is zoned.







 Just listed
 Currency converter








 Share
Share


 Erase note
 You currently have no custom folders