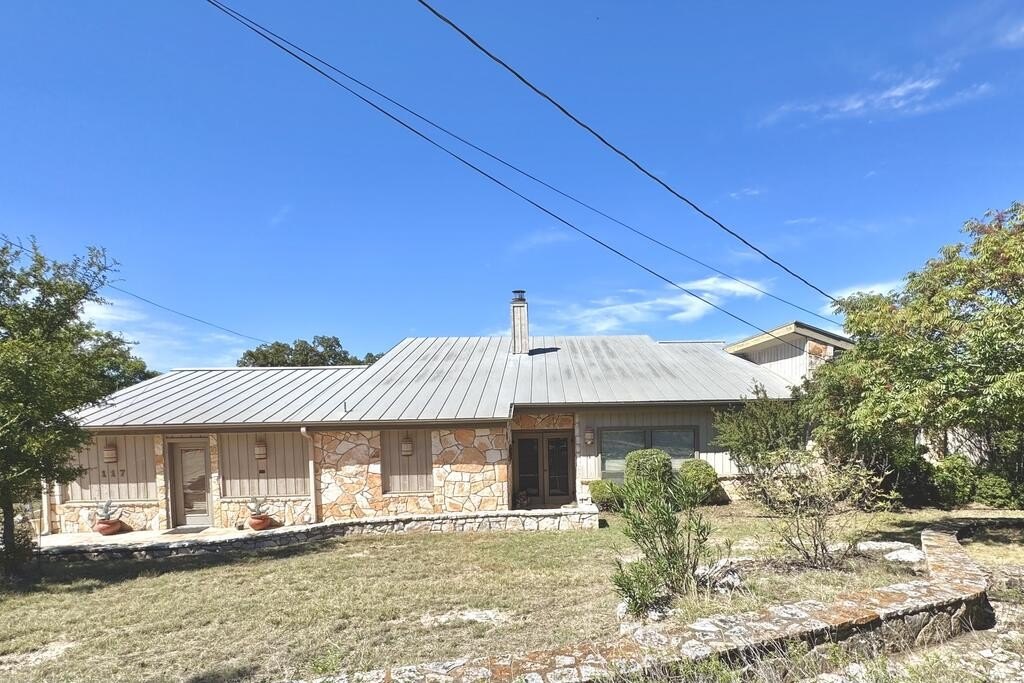
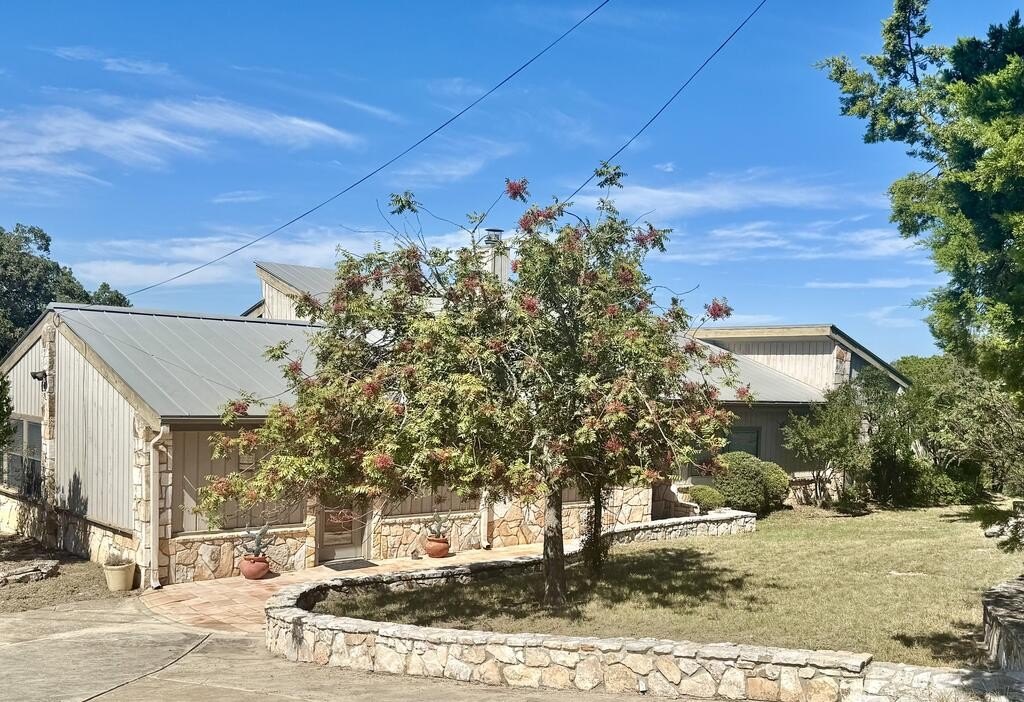
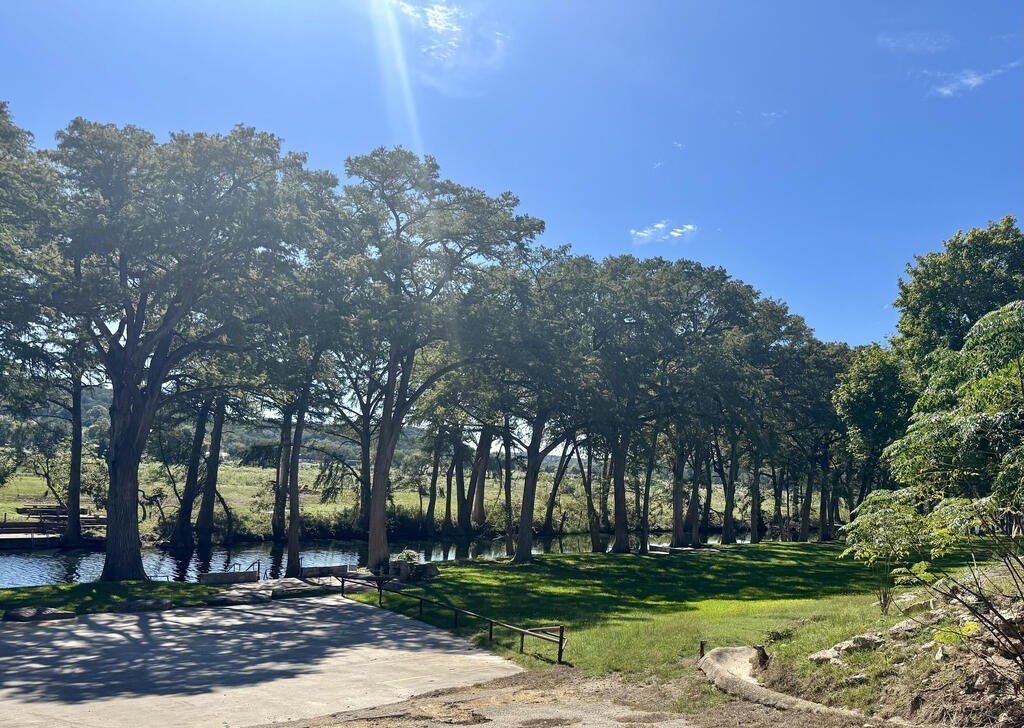
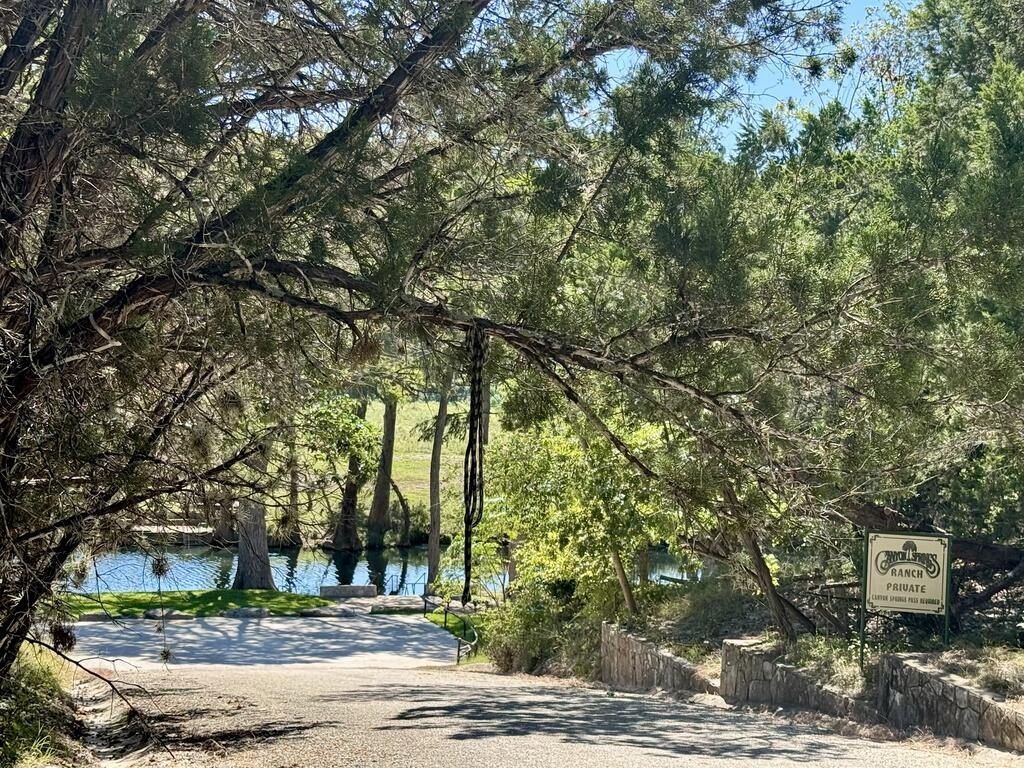
[[800]]117 Sunset Place is listed for sale at 650,000. The Single Family property has 3 bedrooms, 2 Full Bathrooms, 1 Half Bathroom, 2525 square feet, and was built in 1983. The lot size is 196020 Square feet.[[500]]One-owner home in the desired Canyon Springs neighborhood, Saltillo tile throughout, 82 back deck with a beautiful view, and 4.5 acres. This 3- bedroom house is perfect for entertaining. The living room/dining room combo spans 33 and boasts a vaulted ceiling with a large wood-burning fireplace. The oversized kitchen has an abundance of cabinetry, two bar seating areas, a built-in fridge, a separate freezer, a pantry, and a pass thru window to a second dining and living area. This area has its own entrance, bathroom, and two closets so could easily function as a 4th bedroom. The other bedrooms each have a sliding glass door, enabling you to quickly exit and enjoy the deck, back outdoor seating area, or gazebo, and the savored seclusion of being by the cul-de-sac. This property has a long history of loving family memories and is ready for your personal touch so your own journey here can begin. There is an additional 5.44 acre lot being sold separately under MLS 125671. The HOA amenities include private gated access to the Guadalupe River, and a private 96-acre Wilderness Park for hiking.
One-owner home in the desired Canyon Springs neighborhood, Saltillo tile throughout, 82'' back deck with a beautiful view, and 4.5 acres. This 3- bedroom house is perfect for entertaining. The living room/dining room combo spans 33'' and boasts a vaulted ceiling with a large wood-burning fireplace. The oversized kitchen has an abundance of cabinetry, two bar seating areas, a built-in fridge, a separate freezer, a pantry, and a pass thru window to a second dining and living area. This area has its own entrance, bathroom, and two closets so could easily function as a 4th bedroom. The other bedrooms each have a sliding glass door, enabling you to quickly exit and enjoy the deck, back outdoor seating area, or gazebo, and the savored seclusion of being by the cul-de-sac. This property has a long history of loving family memories and is ready for your personal touch so your own journey here can begin. There is an additional 5.44 acre lot being sold separately under MLS #125671. The HOA amenities include private gated access to the Guadalupe River, and a private 96-acre Wilderness Park for hiking.
Disclaimer: Lot configuration and dimensions are estimates, not based on personal knowledge and come from a third party (Digital Map Products); therefore, you should not rely on the estimates and perform independent confirmation as to their accuracy
View neighborhood information
Ready to Sell your Home?
Request a complimentary home selling analysis featuring recently sold properties, market trends, home valuations and a personalized market update.
School information is computer generated and may not be accurate or current. Buyer must independently verify and confirm enrollment. Please contact the school district to determine the schools to which this property is zoned.







 Just listed
 Currency converter








 Share
Share


 Erase note
 You currently have no custom folders