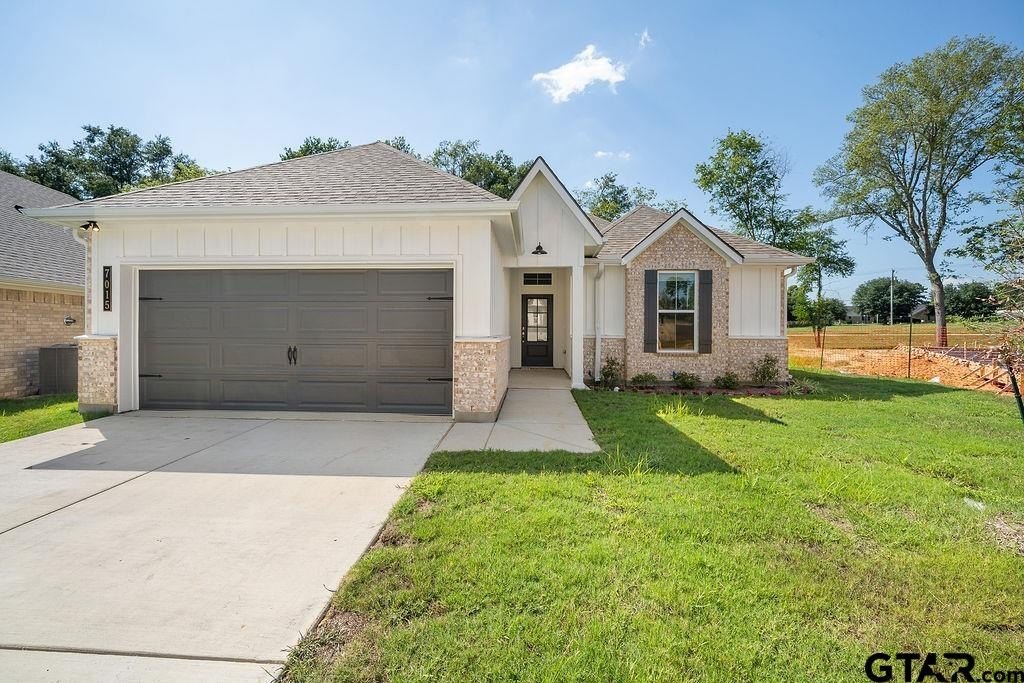
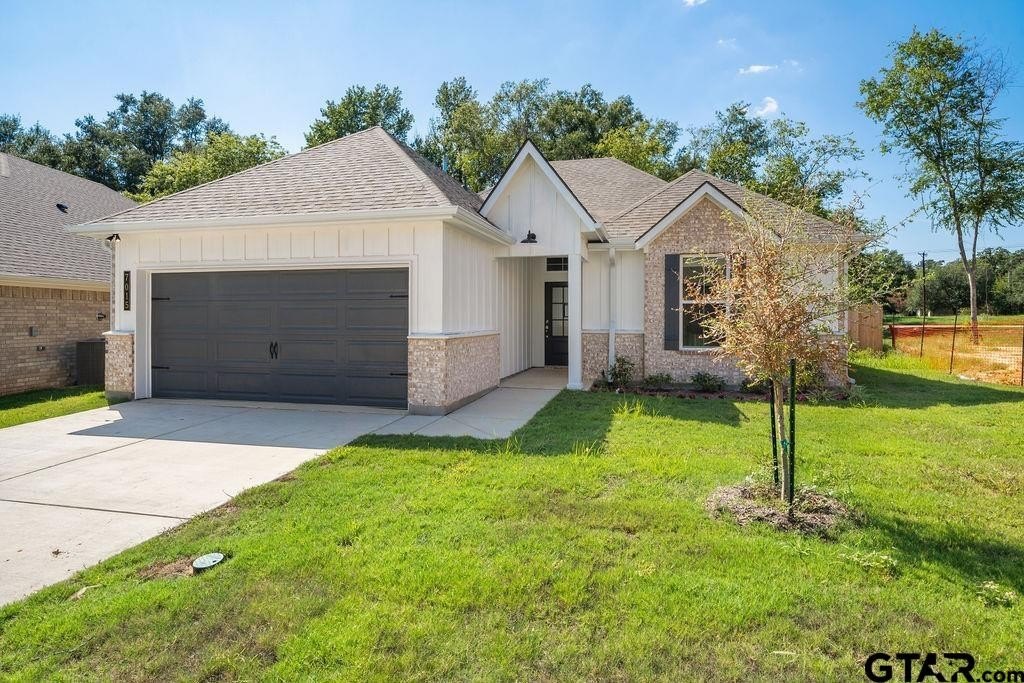
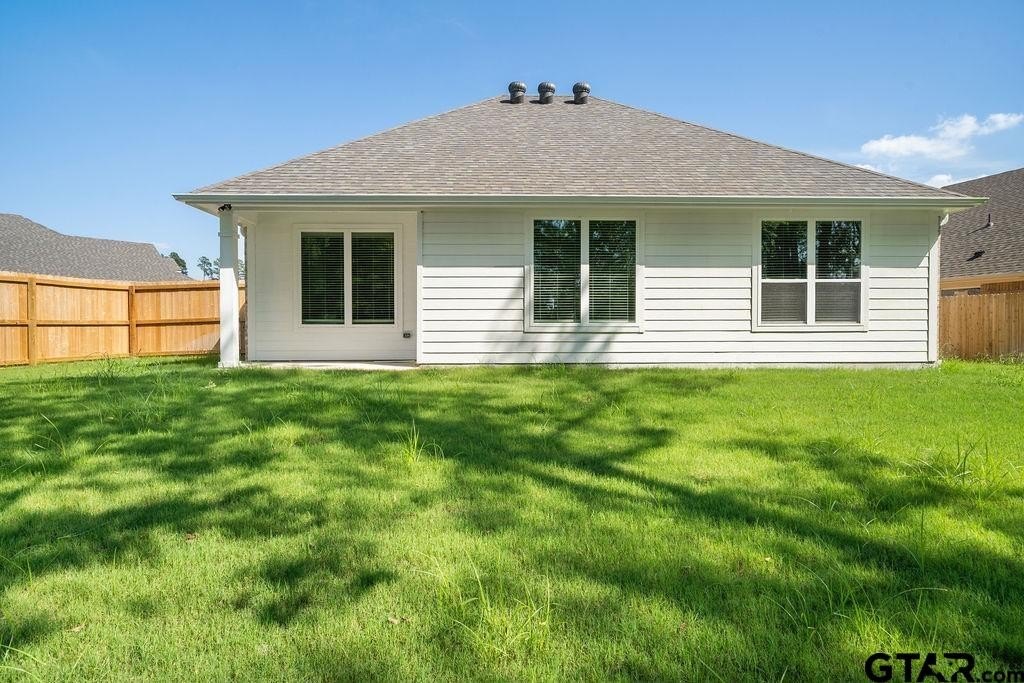
[[800]]7015 Cottage Square is listed for sale at 334,900. The Single Family property has 4 bedrooms, 2 Full Bathrooms, 1654 square feet, and was built in 2026.[[500]]Single-story living with four bedrooms! This 1,654 sq ft Modern 1651 plan in Henshaw Creek has a three-sided brick and James Hardie(R) siding exterior, a covered front porch, gutters around the whole home, and a two-car garage with an opener. Inside, 10-foot ceilings in the entry, foyer, and hall open into a large living, dining, and kitchen area. The corner kitchen has a center island with the sink, granite countertops, a tile backsplash, painted 42" upper cabinets with soft-close drawers, pendant lighting, a pantry, and stainless steel GE(R) gas appliances. The primary bedroom sits away from the other bedrooms and has a walk-in closet. Its bath has dual sinks and a 42"x60" walk-in shower with tile walls and a raincan shower head. Two of the secondary bedrooms also have walk-in closets. Shaw(R) vinyl plank flooring runs through the main living areas, with Shaw(R) tile in every bath. Energy-efficient features include a tankless water heater, R-38 ceiling insulation, a standalone fresh air system, and a programmable thermostat. Outside, youll find a 6 privacy fence, an upgraded landscape package, full Bermuda sod, and a full-yard irrigation system. Upgrades Included: Integral Miniblinds in the Full Lite Rear Door, Painted Cabinets, a Single Basin Kitchen Sink, and a Walk-In Shower with Tile Walls and Fiberglass Floor
Single-story living with four bedrooms! This 1,654 sq ft Modern 1651 plan in Henshaw Creek has a three-sided brick and James Hardie(R) siding exterior, a covered front porch, gutters around the whole home, and a two-car garage with an opener. Inside, 10-foot ceilings in the entry, foyer, and hall open into a large living, dining, and kitchen area. The corner kitchen has a center island with the sink, granite countertops, a tile backsplash, painted 42" upper cabinets with soft-close drawers, pendant lighting, a pantry, and stainless steel GE(R) gas appliances. The primary bedroom sits away from the other bedrooms and has a walk-in closet. Its bath has dual sinks and a 42"x60" walk-in shower with tile walls and a raincan shower head. Two of the secondary bedrooms also have walk-in closets. Shaw(R) vinyl plank flooring runs through the main living areas, with Shaw(R) tile in every bath. Energy-efficient features include a tankless water heater, R-38 ceiling insulation, a standalone fresh air system, and a programmable thermostat. Outside, you''ll find a 6'' privacy fence, an upgraded landscape package, full Bermuda sod, and a full-yard irrigation system. Upgrades Included: Integral Miniblinds in the Full Lite Rear Door, Painted Cabinets, a Single Basin Kitchen Sink, and a Walk-In Shower with Tile Walls and Fiberglass Floor
Disclaimer: Lot configuration and dimensions are estimates, not based on personal knowledge and come from a third party (Digital Map Products); therefore, you should not rely on the estimates and perform independent confirmation as to their accuracy
View neighborhood information
Ready to Sell your Home?
Request a complimentary home selling analysis featuring recently sold properties, market trends, home valuations and a personalized market update.
School information is computer generated and may not be accurate or current. Buyer must independently verify and confirm enrollment. Please contact the school district to determine the schools to which this property is zoned.




 Currency converter








 Share
Share


 Erase note
 You currently have no custom folders