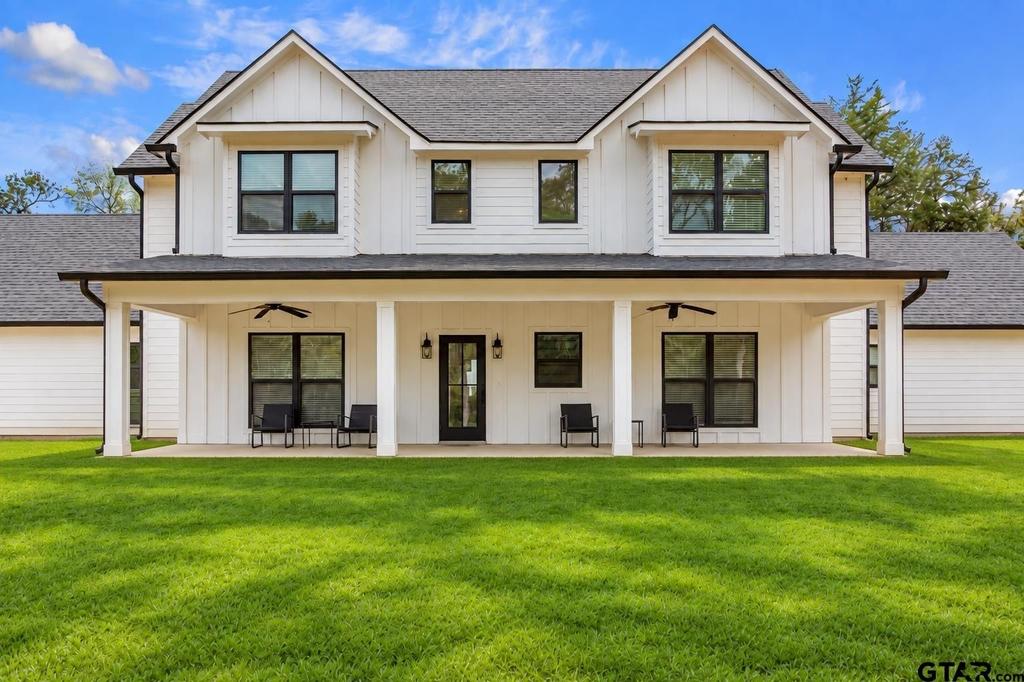
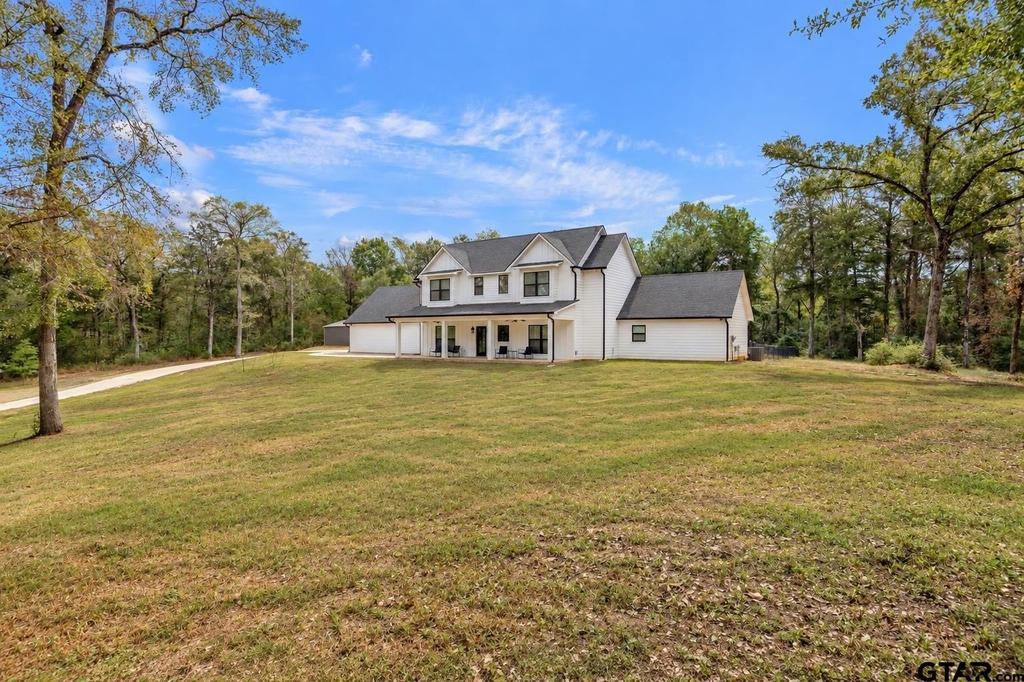
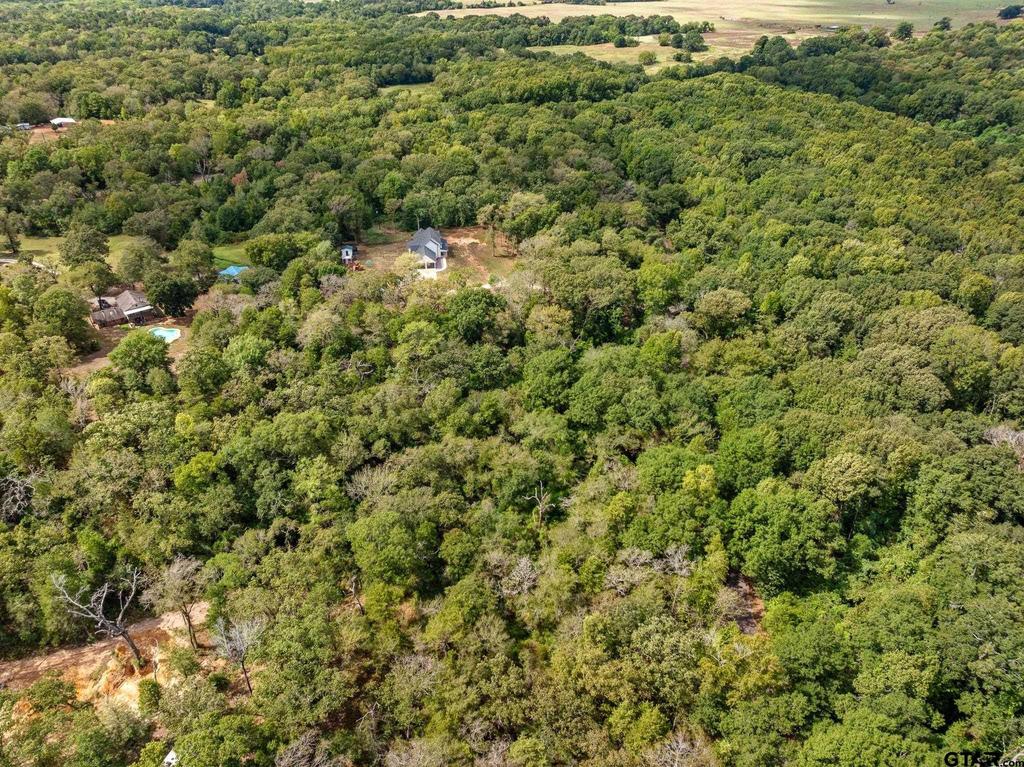
[[800]]2759 Anderson County Road 2401 is listed for sale at 759,800. The Single Family property has 5 bedrooms, 4 Full Bathrooms, 3060 square feet, and was built in 2020. The lot size is 566280 Square feet.[[500]]Welcome home to this beautifully designed modern farmhouse set amongst the trees with its peaceful wooded backdrop. This home blends warm country charm with clean finishes and an inviting, open layout just in time for holiday gatherings! Enjoy the vast opportunities awaiting on this 13 acre tract. Inside, soaring ceilings and an open second-story overlook create a bright, spacious feel. The main living area is anchored by a striking floor-to-ceiling stone fireplace with built-in cabinetry and shelving, while large windows bring in plenty of natural light. The open-concept kitchen is made for both everyday living and entertaining! Featuring white shaker-style cabinetry, black hardware, stainless steel appliances, a large gas range with oven, built-in microwave and second oven, tile backsplash, and an oversized island with seating. A nearby dining area overlooks the backyard and state of the art play house through the expansive windows. The spacious primary suite includes a nook for a quiet area to finish work, a craft, or pop open a book. The bathroom offers a relaxing retreat with dual vanities, a freestanding soaking tub, and a large glass-enclosed walk-in shower. Conveniently located across is the walk in closet with custom shelving and drawers. Upstairs you will find two bedrooms both featuring oversized bathrooms, closets and window seats for extra storage. You will also gain access to the fully insulated and floored walk-in attic for optimal storage or convert to an office. Step outside to the covered
Welcome home to this beautifully designed modern farmhouse set amongst the trees with its peaceful wooded backdrop. This home blends warm country charm with clean finishes and an inviting, open layout just in time for holiday gatherings! Enjoy the vast opportunities awaiting on this 13 acre tract. Inside, soaring ceilings and an open second-story overlook create a bright, spacious feel. The main living area is anchored by a striking floor-to-ceiling stone fireplace with built-in cabinetry and shelving, while large windows bring in plenty of natural light. The open-concept kitchen is made for both everyday living and entertaining! Featuring white shaker-style cabinetry, black hardware, stainless steel appliances, a large gas range with oven, built-in microwave and second oven, tile backsplash, and an oversized island with seating. A nearby dining area overlooks the backyard and state of the art play house through the expansive windows. The spacious primary suite includes a nook for a quiet area to finish work, a craft, or pop open a book. The bathroom offers a relaxing retreat with dual vanities, a freestanding soaking tub, and a large glass-enclosed walk-in shower. Conveniently located across is the walk in closet with custom shelving and drawers. Upstairs you will find two bedrooms both featuring oversized bathrooms, closets and window seats for extra storage. You will also gain access to the fully insulated and floored walk-in attic for optimal storage or convert to an office. Step outside to the covered patio to enjoy the large fenced in yard for an evening round of catch or move over to the basketball goal for a round of 1 on 1. Plus, take advantage of the detached metal building with two roll-up doors-ideal for equipment, a workshop, recreational toys, or extra storage. This home offers the perfect combination of style, space, and versatility. Call today for an appointment to see it for yourself before it''s gone!
Disclaimer: Lot configuration and dimensions are estimates, not based on personal knowledge and come from a third party (Digital Map Products); therefore, you should not rely on the estimates and perform independent confirmation as to their accuracy
View neighborhood information
Ready to Sell your Home?
Request a complimentary home selling analysis featuring recently sold properties, market trends, home valuations and a personalized market update.
School information is computer generated and may not be accurate or current. Buyer must independently verify and confirm enrollment. Please contact the school district to determine the schools to which this property is zoned.




 Just listed
 Currency converter








 Share
Share


 Erase note
 You currently have no custom folders