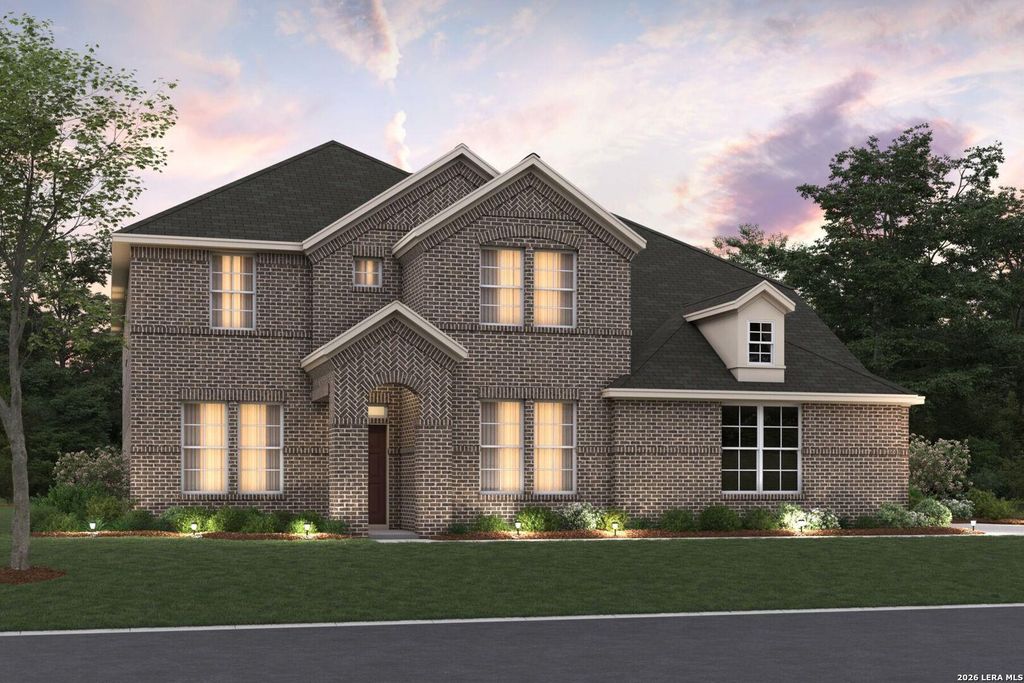
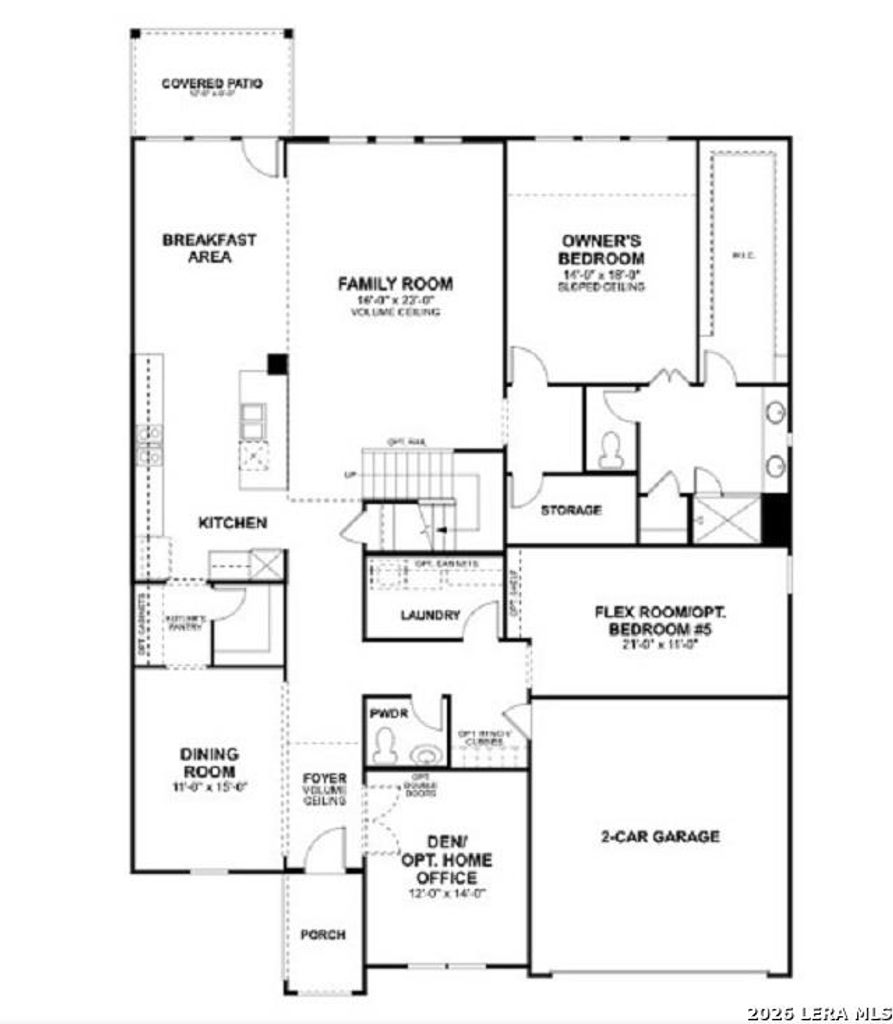
[[800]]7711 HANGING BASKET is listed for sale at 689,990. The Single-Family property has 5 bedrooms, 4 Full Bathrooms, 1 Half Bathroom, 4559 square feet, and was built in 2026.[[500]]ESTIMATED COMPLETION DATE: MARCH 2027 New 5-Bedroom Home for Sale in San Antonio, Texas. Located at 7711 Hanging Basket, San Antonio, Texas, this new construction home by M/I Homes offers 4,099 square feet of thoughtfully arranged living space across 2 levels. The floorplan accommodates families of all sizes with 5 bedrooms, 4 full bathrooms, and 1 half bathroom. The main level centers on an open-concept living space that connects the kitchen, dining, and gathering areas, creating a practical layout for both everyday routines and larger get-togethers. Natural light and clear sightlines carry through the shared areas, while the second floor provides additional bedrooms and flexible space. Quality construction details are evident throughout, reflecting M/I Homes attention to craftsmanship and durable building practices. Each bedroom offers comfortable proportions, and the distribution of bathrooms across both levels adds convenience for residents and guests alike. Home Features4,
**ESTIMATED COMPLETION DATE: MARCH 2027** New 5-Bedroom Home for Sale in San Antonio, Texas. Located at 7711 Hanging Basket, San Antonio, Texas, this new construction home by M/I Homes offers 4,099 square feet of thoughtfully arranged living space across 2 levels. The floorplan accommodates families of all sizes with 5 bedrooms, 4 full bathrooms, and 1 half bathroom. The main level centers on an open-concept living space that connects the kitchen, dining, and gathering areas, creating a practical layout for both everyday routines and larger get-togethers. Natural light and clear sightlines carry through the shared areas, while the second floor provides additional bedrooms and flexible space. Quality construction details are evident throughout, reflecting M/I Homes' attention to craftsmanship and durable building practices. Each bedroom offers comfortable proportions, and the distribution of bathrooms across both levels adds convenience for residents and guests alike. Home Features4,
Disclaimer: Lot configuration and dimensions are estimates, not based on personal knowledge and come from a third party (Digital Map Products); therefore, you should not rely on the estimates and perform independent confirmation as to their accuracy
View neighborhood information
Ready to Sell your Home?
Request a complimentary home selling analysis featuring recently sold properties, market trends, home valuations and a personalized market update.
School information is computer generated and may not be accurate or current. Buyer must independently verify and confirm enrollment. Please contact the school district to determine the schools to which this property is zoned.







 Currency converter





 Share


 Erase note
 You currently have no custom folders