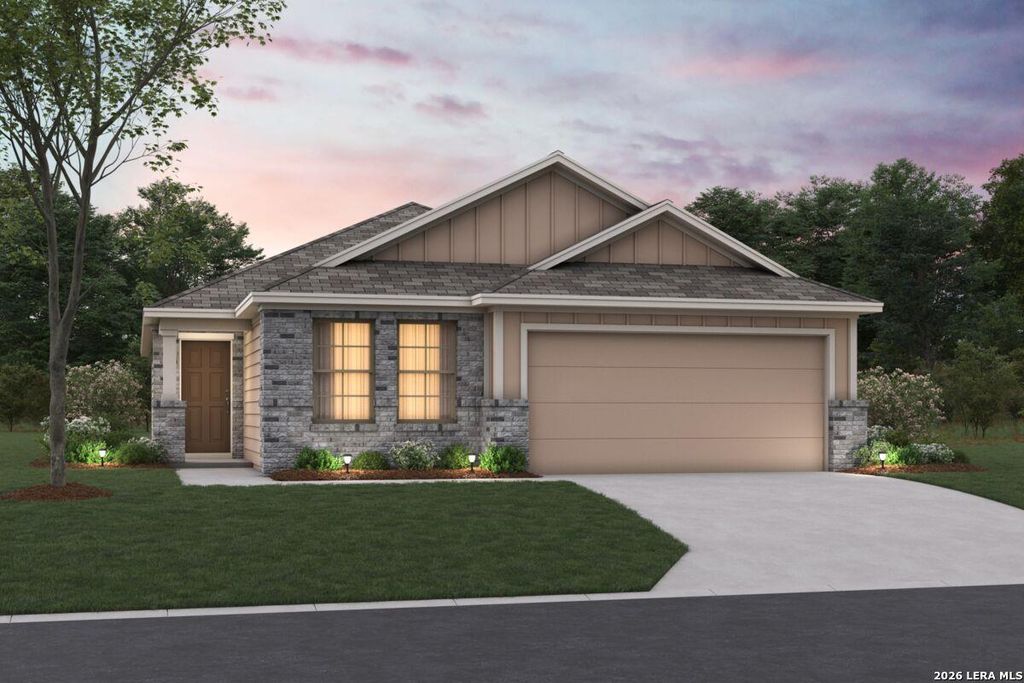
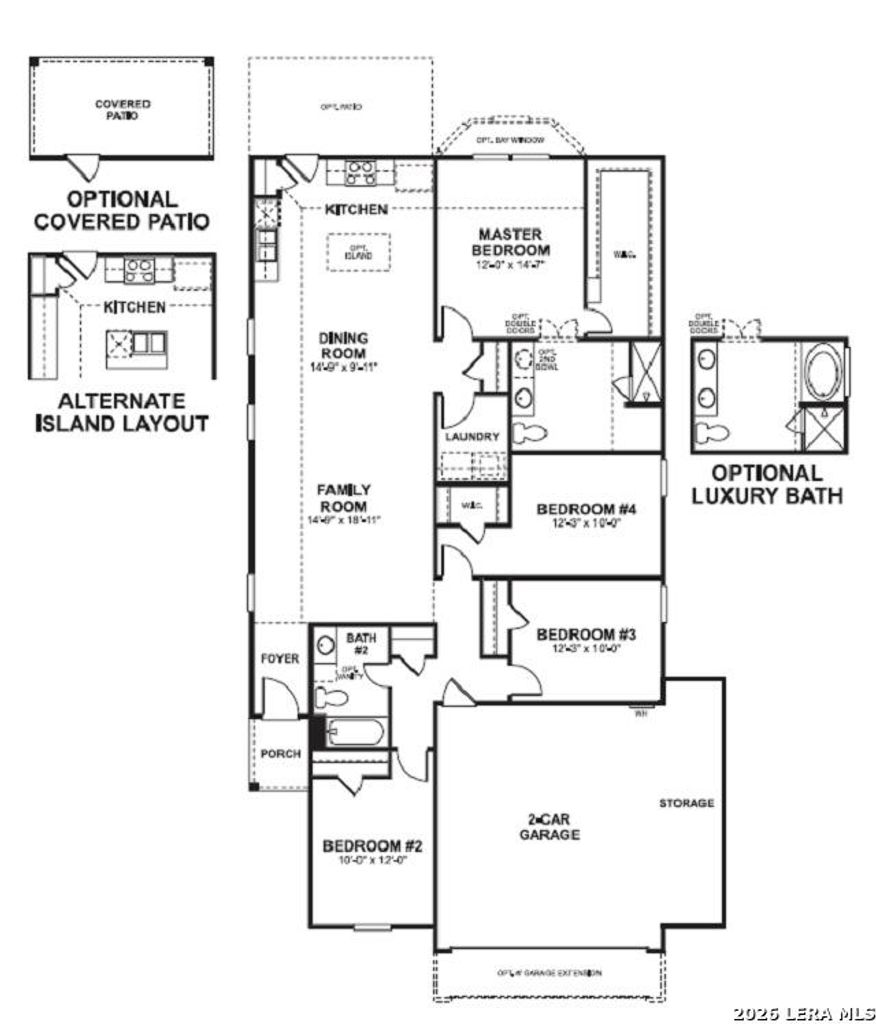
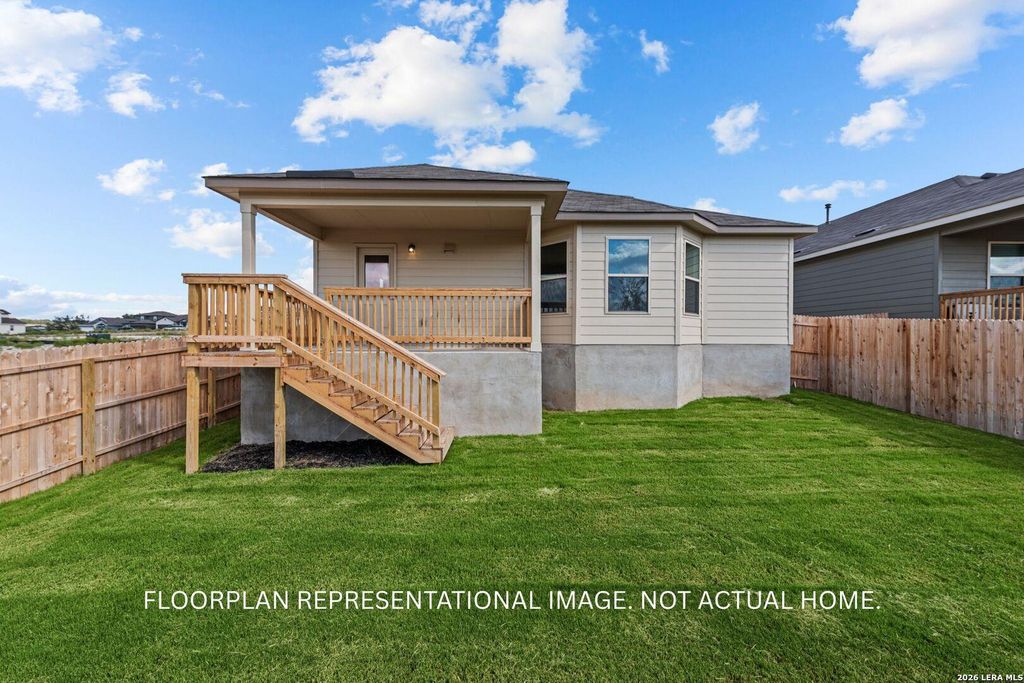
[[800]]13527 Piscina Avenue is listed for sale at 322,290. The Single-Family property has 4 bedrooms, 2 Full Bathrooms, 1760 square feet, and was built in 2026.[[500]]ESTIMATED COMPLETION DATE: JANUARY 2027 Welcome to the Cameron floorplan, part of the brand new Smart Series of M/I Homes. This single-story plan features 4 bedrooms, 2 bathrooms, and 1,731 square feet of open living space. Upon entering, step directly into the bright, open common areas. The kitchen at the rear of the home offers a large center island, with the option to upgrade to an alternate island layout. This open space offers tall, sloped ceilings, natural light, and easy access to the back patio - perfect for entertaining. All bedrooms are situated on one side of the home, creating ideal separation and privacy. A full bathroom and three bedrooms are featured at the front of the home, one with its own walk-in closet! The owners bedroom at the back of the home features tall, sloped ceilings, an optional bay window, and an oversized closet that is sure to impress! The owners bath offers a spacious walk-in shower and vanity with optional second sink. Upgrade to a deluxe
**ESTIMATED COMPLETION DATE: JANUARY 2027** Welcome to the Cameron floorplan, part of the brand new Smart Series of M/I Homes. This single-story plan features 4 bedrooms, 2 bathrooms, and 1,731 square feet of open living space. Upon entering, step directly into the bright, open common areas. The kitchen at the rear of the home offers a large center island, with the option to upgrade to an alternate island layout. This open space offers tall, sloped ceilings, natural light, and easy access to the back patio - perfect for entertaining. All bedrooms are situated on one side of the home, creating ideal separation and privacy. A full bathroom and three bedrooms are featured at the front of the home, one with its own walk-in closet! The owner's bedroom at the back of the home features tall, sloped ceilings, an optional bay window, and an oversized closet that is sure to impress! The owner's bath offers a spacious walk-in shower and vanity with optional second sink. Upgrade to a deluxe
Disclaimer: Lot configuration and dimensions are estimates, not based on personal knowledge and come from a third party (Digital Map Products); therefore, you should not rely on the estimates and perform independent confirmation as to their accuracy
View neighborhood information
Ready to Sell your Home?
Request a complimentary home selling analysis featuring recently sold properties, market trends, home valuations and a personalized market update.
School information is computer generated and may not be accurate or current. Buyer must independently verify and confirm enrollment. Please contact the school district to determine the schools to which this property is zoned.







 Just listed
 Currency converter







 Share
Share


 Erase note
 You currently have no custom folders