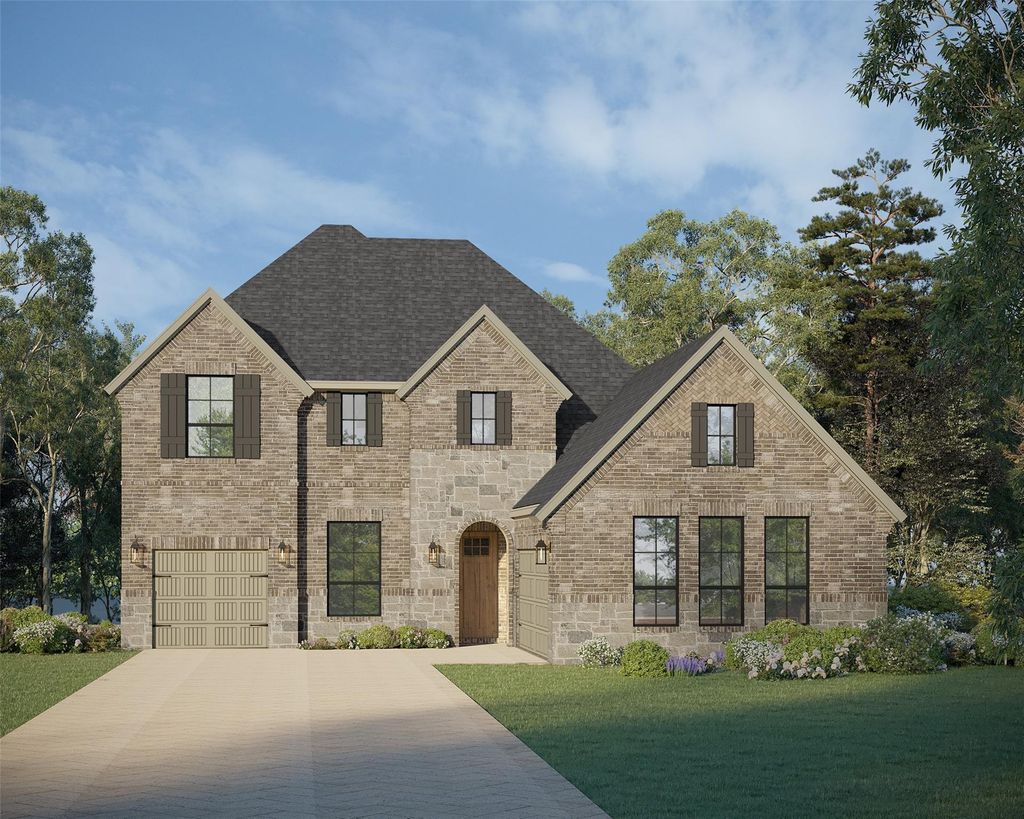
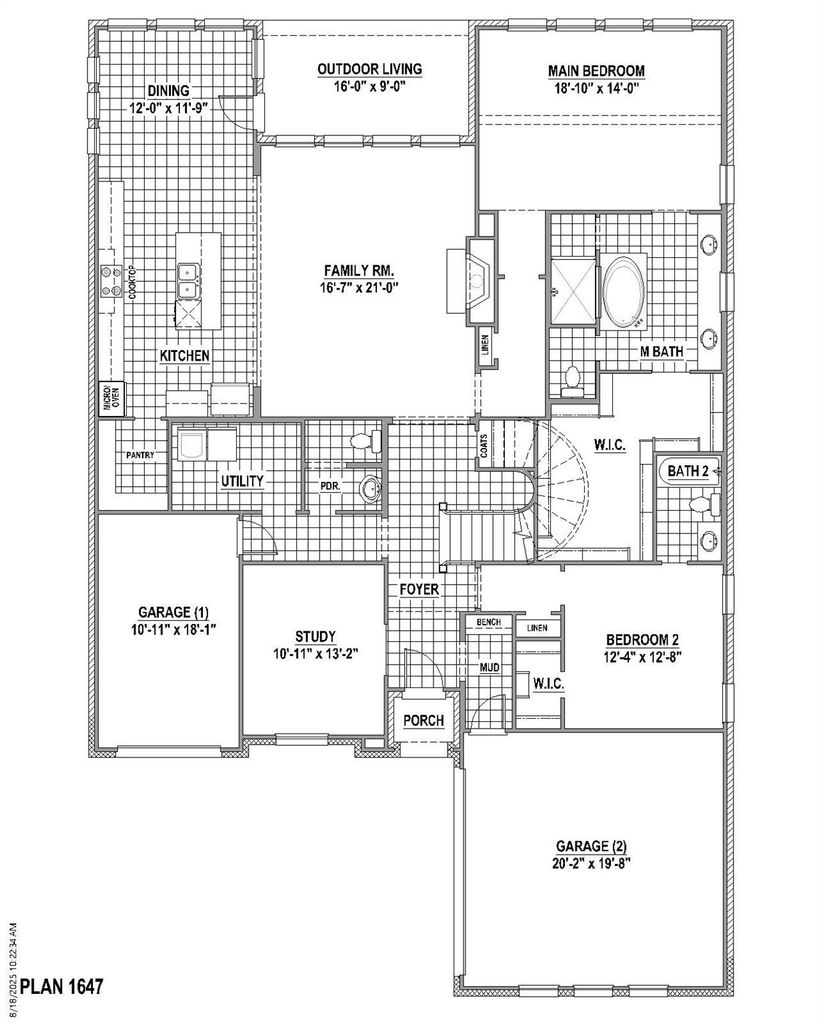
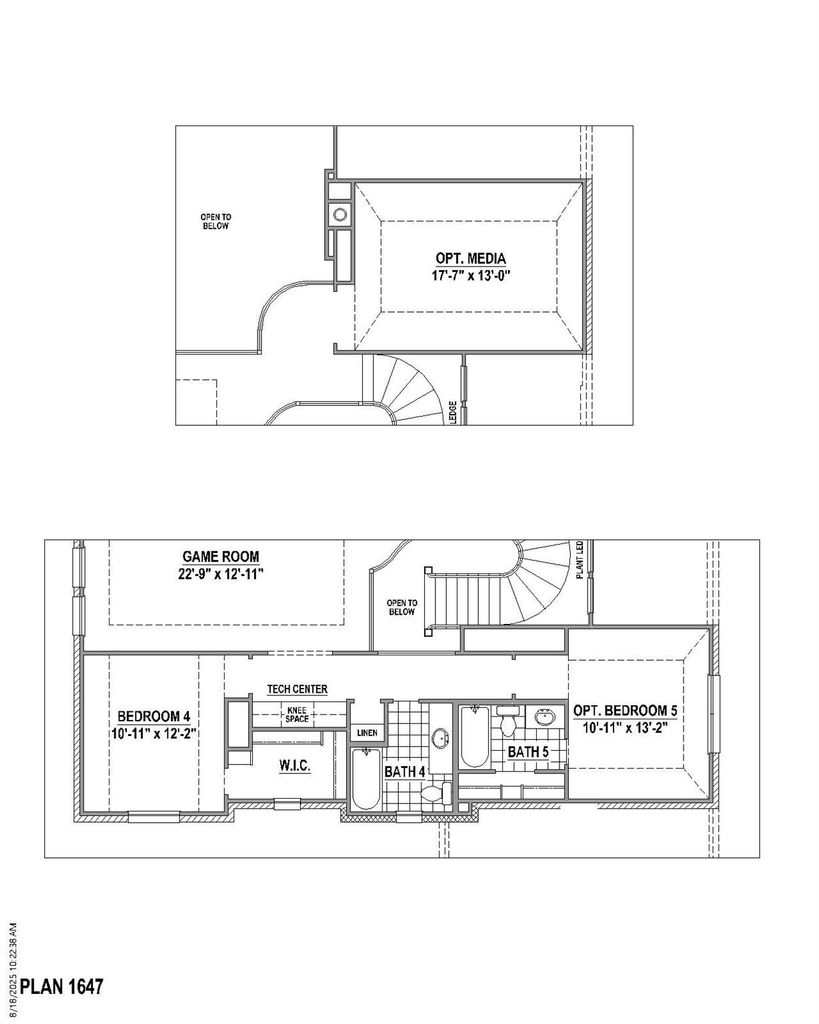
[[800]]2405 Junction Dr is listed for sale at 854,019. The Residential - Single Family property has 4 bedrooms, 4 Full Bathrooms, 1 Half Bathroom, 3845 square feet, and was built in 2026. The lot size is 9194 Square feet.[[500]]Stunning 2 story home with 4 bedrooms, 4 full baths, 1 powder bath, dining area, study, game room, media room, outdoor living space with multi-sliding glass doors and 3-car split swing garage situated on an oversized West facing lot- perfect for a pool! Home features a Contemporary European elevation with popular light brick with gray trim and gray chopped stone, dramatic curved staircase, soaring ceiling in family room with game room overlook, large walk-in kitchen pantry, spacious main bedroom with cathedral ceiling, free standing rectangular tub, huge main closet, guest suite down with private walk-in shower bath, spacious utility room with sink and mud bench. Amenities include upgrades you expect like stained wood tread stairs, kitchen cabinets to the ceiling, decorative kitchen wood hood, 6-burner commercial cooktop, beautiful quartz counter tops, furniture island with accent paint, beautiful light colored pre-finished wood floors in all main areas downstairs including study and so much more! Ready December 2026!
Stunning 2 story home with 4 bedrooms, 4 full baths, 1 powder bath, dining area, study, game room, media room, outdoor living space with multi-sliding glass doors and 3-car split swing garage situated on an oversized West facing lot- perfect for a pool! Home features a Contemporary European elevation with popular light brick with gray trim and gray chopped stone, dramatic curved staircase, soaring ceiling in family room with game room overlook, large walk-in kitchen pantry, spacious main bedroom with cathedral ceiling, free standing rectangular tub, huge main closet, guest suite down with private walk-in shower bath, spacious utility room with sink and mud bench. Amenities include upgrades you expect like stained wood tread stairs, kitchen cabinets to the ceiling, decorative kitchen wood hood, 6-burner commercial cooktop, beautiful quartz counter tops, furniture island with accent paint, beautiful light colored pre-finished wood floors in all main areas downstairs including study and so much more! Ready December 2026!
Dishwasher, Disposal, Electric Oven, Gas Cooktop, Microwave, Tankless Water Heater, Vented Exhaust Fan
Security System
Carbon Monoxide Detector(s),Smoke Detector(s)
Interior
Decorative Lighting, Double Vanity, Flat Screen Wiring, High Speed Internet Available, Kitchen Island, Open Floorplan, Vaulted Ceiling(s), Walk-In Closet(s)
Disclaimer: Lot configuration and dimensions are estimates, not based on personal knowledge and come from a third party (Digital Map Products); therefore, you should not rely on the estimates and perform independent confirmation as to their accuracy
View neighborhood information
Ready to Sell your Home?
Request a complimentary home selling analysis featuring recently sold properties, market trends, home valuations and a personalized market update.
School information is computer generated and may not be accurate or current. Buyer must independently verify and confirm enrollment. Please contact the school district to determine the schools to which this property is zoned.







 Just listed
 Currency converter








 Share
Share


 Erase note
 You currently have no custom folders