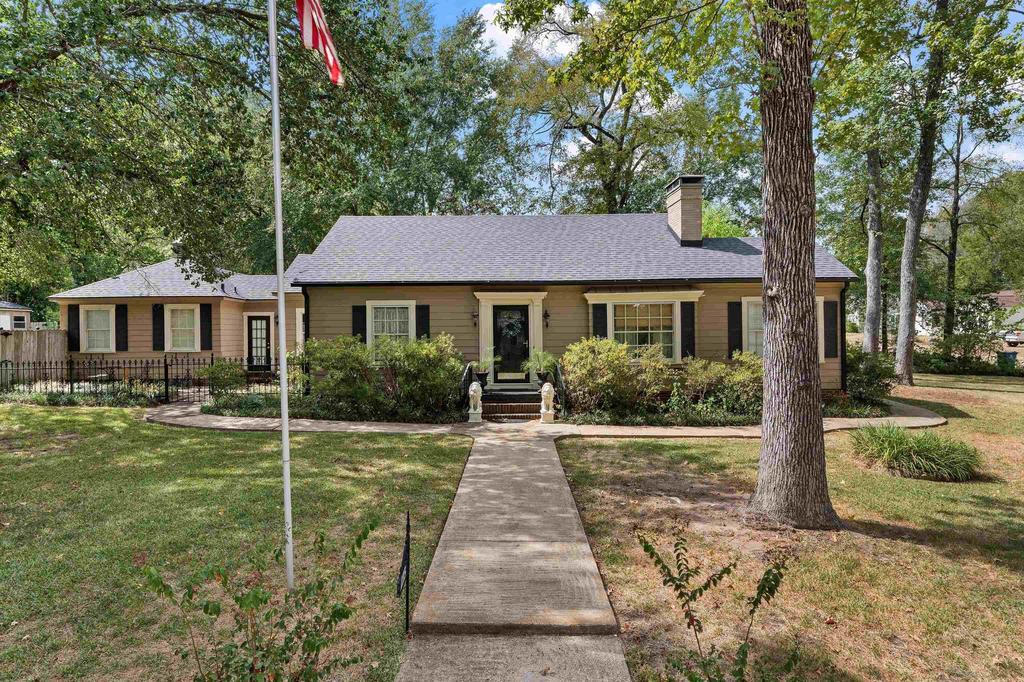
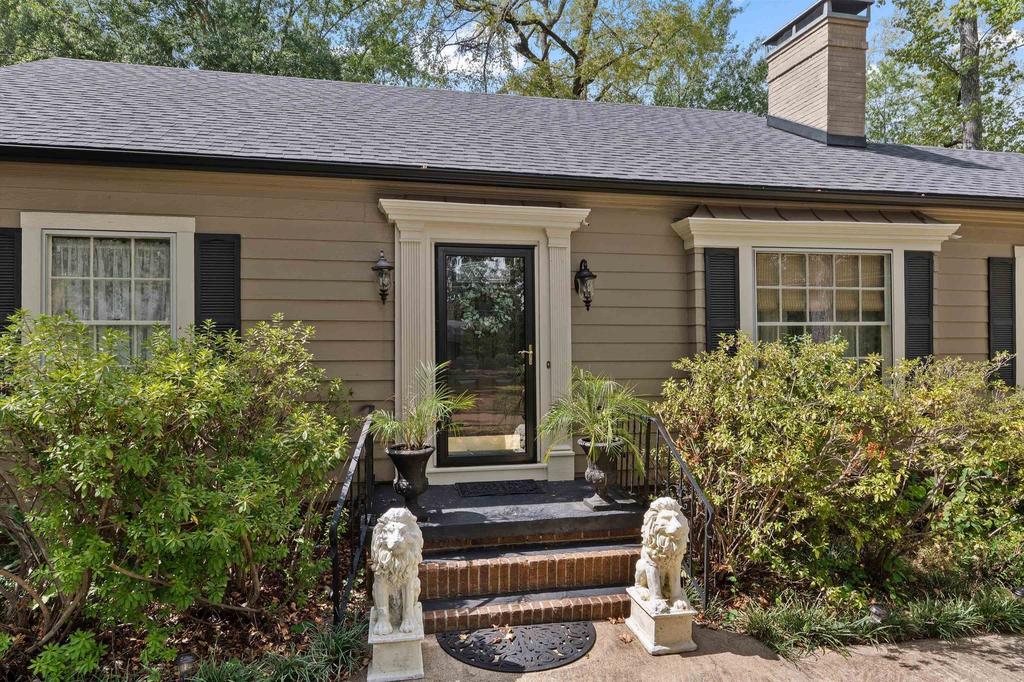
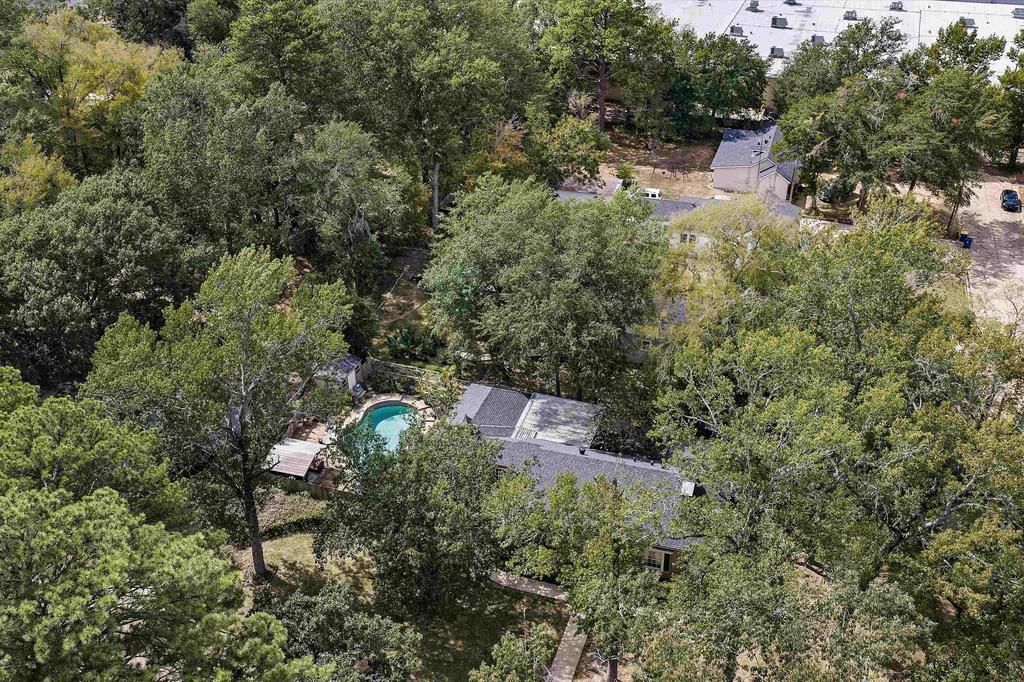
[[800]]215 Thompson is listed for sale at 249,900. The Single Family property has 3 bedrooms, 2 Full Bathrooms, 1914 square feet, and was built in 1958. The lot size is 14810.4 Square feet.[[500]]CHARM. PERSONALITY. POOL. Enough said! This homes character begins outside with a quaint wrought-iron gated courtyard at the front entry. Step into a retreat filled with character and craftmanship you just dont find in new construction. This 3-bed 2-bath classic offers beautiful woodwork throughout, including a striking coffered ceiling in the living room, rich hardwood floors, substantial crown moulding and trim, and built-in bookcases and cabinetry. In the dining area, hidden uplighting tucked into the crown moulding adds a warm glow and highlights the homes timeless architectural style. The kitchen offers generous cabinetry and countertop space, a breakfast bar, and coffee bar, a built-in wine refrigerator, gas range, dishwasher, and a generously sized pantry. An additional flex space off the living room provides the perfect spot for a home office, gym, guestroom, reading room, or playroom. Outside, the backyard is made for enjoying Texas summers with a private in-ground pool with beautiful waterfall features, multiple areas for seating and entertaining, a covered patio, privacy fencing, and a storage building. Mature trees and established landscaping add even more charm to this truly one-of-a-kind property. If youve been looking for a home with warmth, history, and personality rather than something that looks like everything else on the market- this one is worth seeing!
CHARM. PERSONALITY. POOL. Enough said! This home''s character begins outside with a quaint wrought-iron gated courtyard at the front entry. Step into a retreat filled with character and craftmanship you just don''t find in new construction. This 3-bed 2-bath classic offers beautiful woodwork throughout, including a striking coffered ceiling in the living room, rich hardwood floors, substantial crown moulding and trim, and built-in bookcases and cabinetry. In the dining area, hidden uplighting tucked into the crown moulding adds a warm glow and highlights the home''s timeless architectural style. The kitchen offers generous cabinetry and countertop space, a breakfast bar, and coffee bar, a built-in wine refrigerator, gas range, dishwasher, and a generously sized pantry. An additional flex space off the living room provides the perfect spot for a home office, gym, guestroom, reading room, or playroom. Outside, the backyard is made for enjoying Texas summers with a private in-ground pool with beautiful waterfall features, multiple areas for seating and entertaining, a covered patio, privacy fencing, and a storage building. Mature trees and established landscaping add even more charm to this truly one-of-a-kind property. If you''ve been looking for a home with warmth, history, and personality rather than something that looks like everything else on the market- this one is worth seeing!
Disclaimer: Lot configuration and dimensions are estimates, not based on personal knowledge and come from a third party (Digital Map Products); therefore, you should not rely on the estimates and perform independent confirmation as to their accuracy
View neighborhood information
Ready to Sell your Home?
Request a complimentary home selling analysis featuring recently sold properties, market trends, home valuations and a personalized market update.
School information is computer generated and may not be accurate or current. Buyer must independently verify and confirm enrollment. Please contact the school district to determine the schools to which this property is zoned.







 Just listed
 Currency converter








 Share
Share


 Erase note
 You currently have no custom folders