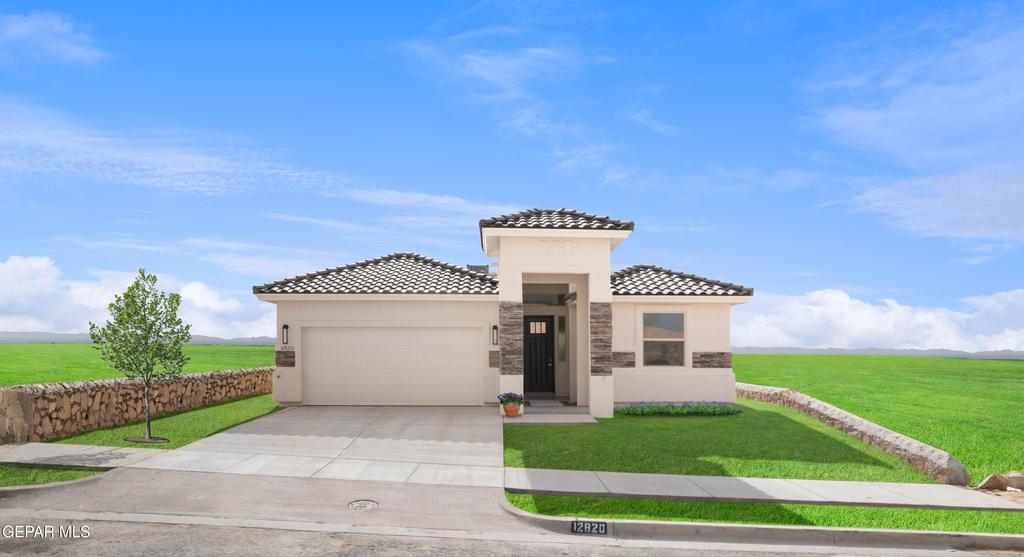
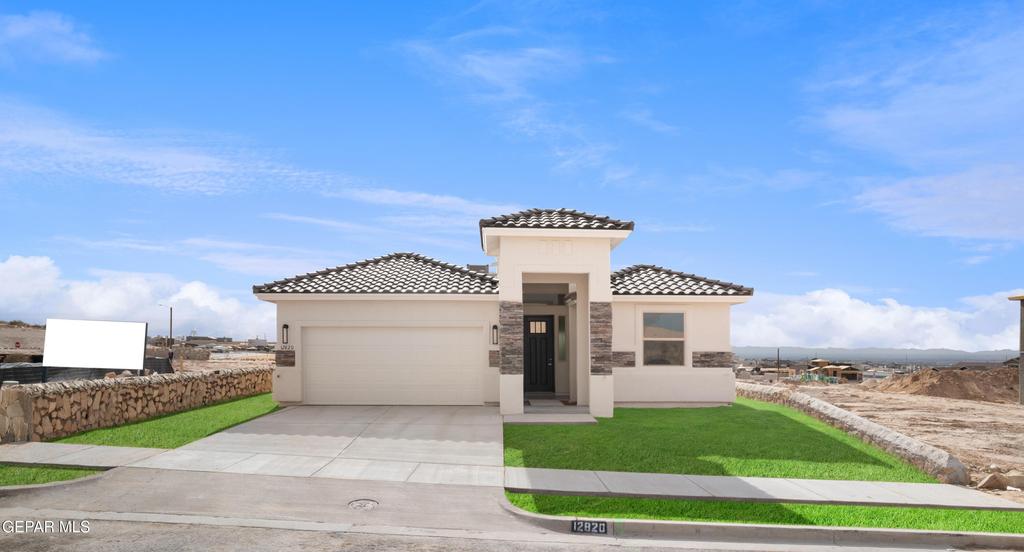
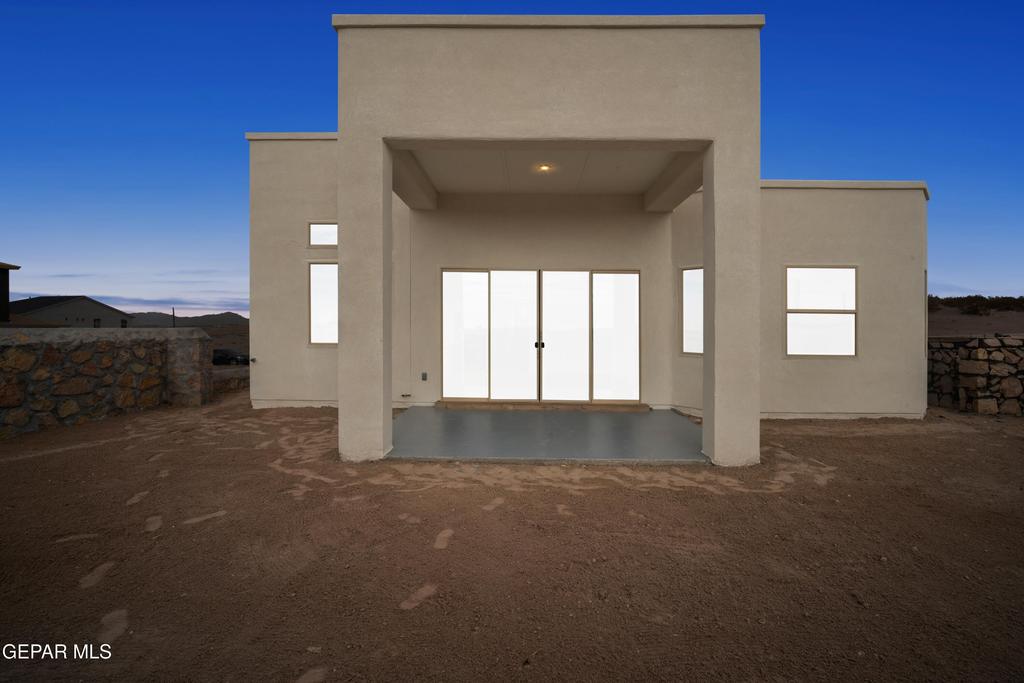
[[800]]9745 Peaceful Valley Drive is listed for sale at 365,950. The Single Family property has 4 bedrooms, 2 Full Bathrooms, 1 Half Bathroom, 1946 square feet, and was built in 2026. The lot size is 6098.4 Square feet.[[500]]Warm neutrals, rich accents, and a thoughtfully designed layout welcome you to the Strength Lux by Loyalty Homes. This single-story home offers 4 bedrooms and 1,946 square feet, with an open kitchen, dining area, and great room that make everyday living and entertaining feel effortless. White shaker cabinetry, Fantasy Brown countertops, and Sonoma Brown flooring create an inviting interior, complemented by soft Aesthetic White walls and contrasting Egret trim and doors. A central kitchen island provides additional workspace and a natural gathering spot. Privately positioned away from the secondary bedrooms, the primary suite features a walk-in closet, dual vanities, a separate tub and shower, and an enclosed water closet. Three additional bedrooms offer flexibility for guests, work, or hobbies, while a dedicated utility room, mudroom, and two-car garage add everyday convenience. Step outside to the covered patio for relaxed outdoor dining or a quiet evening.
Warm neutrals, rich accents, and a thoughtfully designed layout welcome you to the Strength Lux by Loyalty Homes. This single-story home offers 4 bedrooms and 1,946 square feet, with an open kitchen, dining area, and great room that make everyday living and entertaining feel effortless. White shaker cabinetry, Fantasy Brown countertops, and Sonoma Brown flooring create an inviting interior, complemented by soft Aesthetic White walls and contrasting Egret trim and doors. A central kitchen island provides additional workspace and a natural gathering spot. Privately positioned away from the secondary bedrooms, the primary suite features a walk-in closet, dual vanities, a separate tub and shower, and an enclosed water closet. Three additional bedrooms offer flexibility for guests, work, or hobbies, while a dedicated utility room, mudroom, and two-car garage add everyday convenience. Step outside to the covered patio for relaxed outdoor dining or a quiet evening.
Disclaimer: Lot configuration and dimensions are estimates, not based on personal knowledge and come from a third party (Digital Map Products); therefore, you should not rely on the estimates and perform independent confirmation as to their accuracy
View neighborhood information
Ready to Sell your Home?
Request a complimentary home selling analysis featuring recently sold properties, market trends, home valuations and a personalized market update.
School information is computer generated and may not be accurate or current. Buyer must independently verify and confirm enrollment. Please contact the school district to determine the schools to which this property is zoned.







 Currency converter








 Share
Share


 Erase note
 You currently have no custom folders