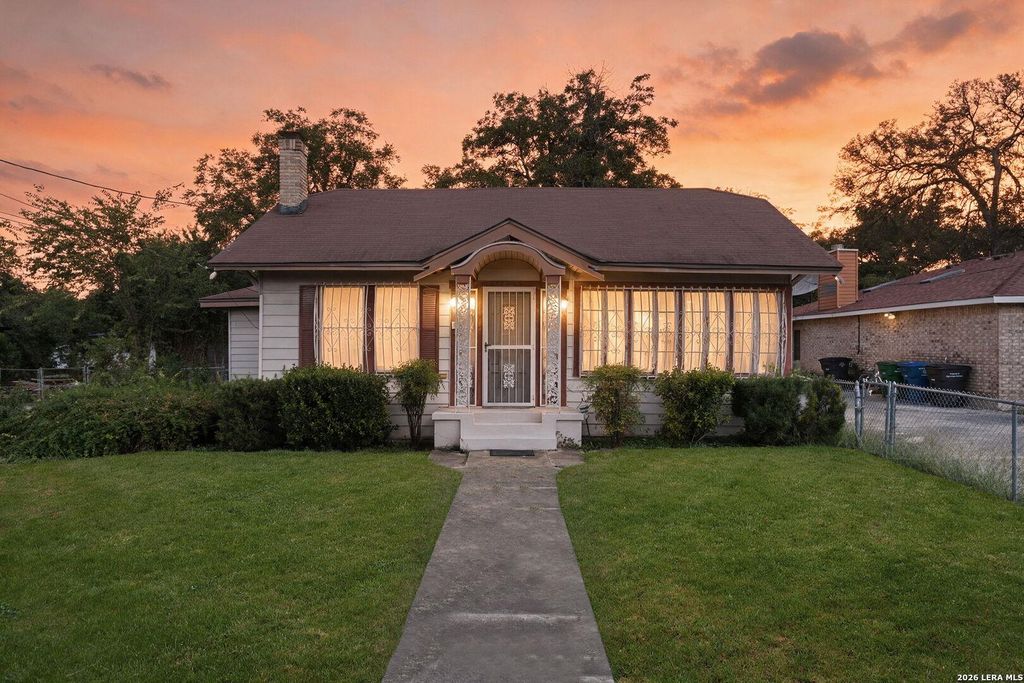
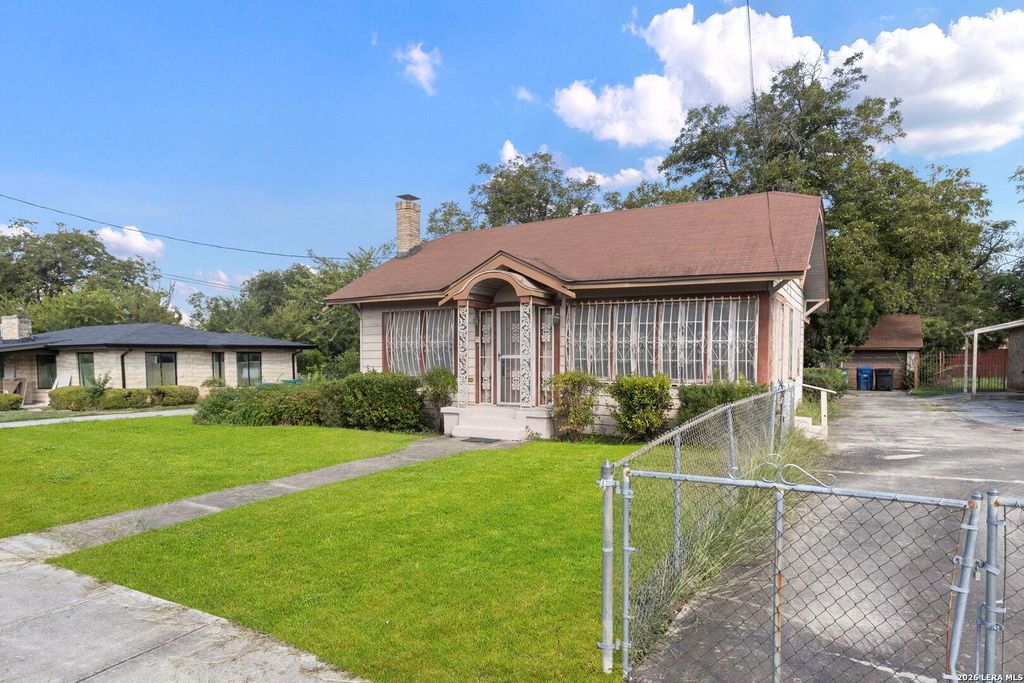
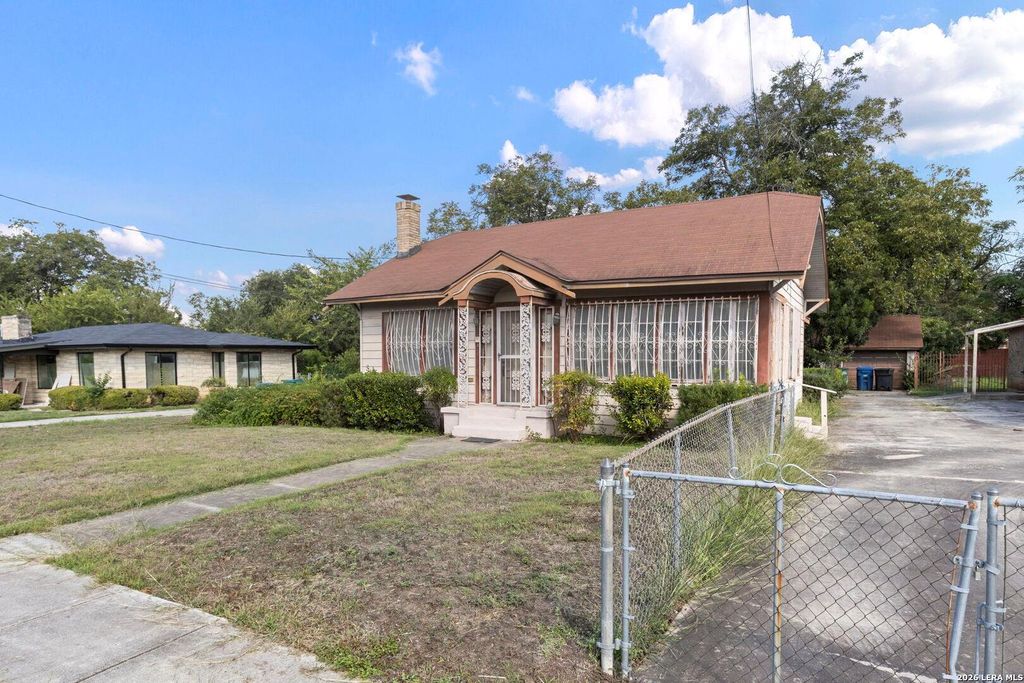
[[800]]231 DUMOULIN AVE is listed for sale at 250,000. The Single-Family - Historic property has 3 bedrooms, 2 Full Bathrooms, 1960 square feet, and was built in 1927.[[500]]Discover the charm and possibilities of this historic Denver Heights home, conveniently located near downtown San Antonio, the Alamodome, Pittman-Sullivan Park, the Denver Heights Community Center, and major highways. Surrounded by mature greenery and showcasing classic architectural details, this home offers a wonderful blend of vintage character and versatile living spaces. Inside, youll find beautiful wood flooring, a fireplace, multiple living areas, and distinctive details that reflect the homes history. The inviting front sitting room offers endless possibilities as a sunroom, home office, reading retreat, or plant room. A spacious kitchen provides room for casual dining, while the expansive rear family room, featuring mid-century character, offers exceptional flexibility as an additional living area, game room, or potential primary suite with an adjoining bath. Outside, the generous backyard provides plenty of space for relaxing, gardening, or entertaining. With multiple acces
Discover the charm and possibilities of this historic Denver Heights home, conveniently located near downtown San Antonio, the Alamodome, Pittman-Sullivan Park, the Denver Heights Community Center, and major highways. Surrounded by mature greenery and showcasing classic architectural details, this home offers a wonderful blend of vintage character and versatile living spaces. Inside, you'll find beautiful wood flooring, a fireplace, multiple living areas, and distinctive details that reflect the home's history. The inviting front sitting room offers endless possibilities as a sunroom, home office, reading retreat, or plant room. A spacious kitchen provides room for casual dining, while the expansive rear family room, featuring mid-century character, offers exceptional flexibility as an additional living area, game room, or potential primary suite with an adjoining bath. Outside, the generous backyard provides plenty of space for relaxing, gardening, or entertaining. With multiple acces
MLS#
SA2023815
List Price
$250,000 ($128/Sqft.)
Listing Status
For Sale
Address
231 DUMOULIN AVE
City
San Antonio
State
TX
Zip Code
78210
County
Bexar County
Subdivision
DENVER HEIGHTS WEST OF NEW BRA
Legal Description
Ncb 6397 (The Clarke Estate Sub'd), Block 2 Lot 19 2026 New
Disclaimer: Lot configuration and dimensions are estimates, not based on personal knowledge and come from a third party (Digital Map Products); therefore, you should not rely on the estimates and perform independent confirmation as to their accuracy
View neighborhood information
Ready to Sell your Home?
Request a complimentary home selling analysis featuring recently sold properties, market trends, home valuations and a personalized market update.
School information is computer generated and may not be accurate or current. Buyer must independently verify and confirm enrollment. Please contact the school district to determine the schools to which this property is zoned.







 Just listed
 Currency converter





 Share


 Erase note
 You currently have no custom folders