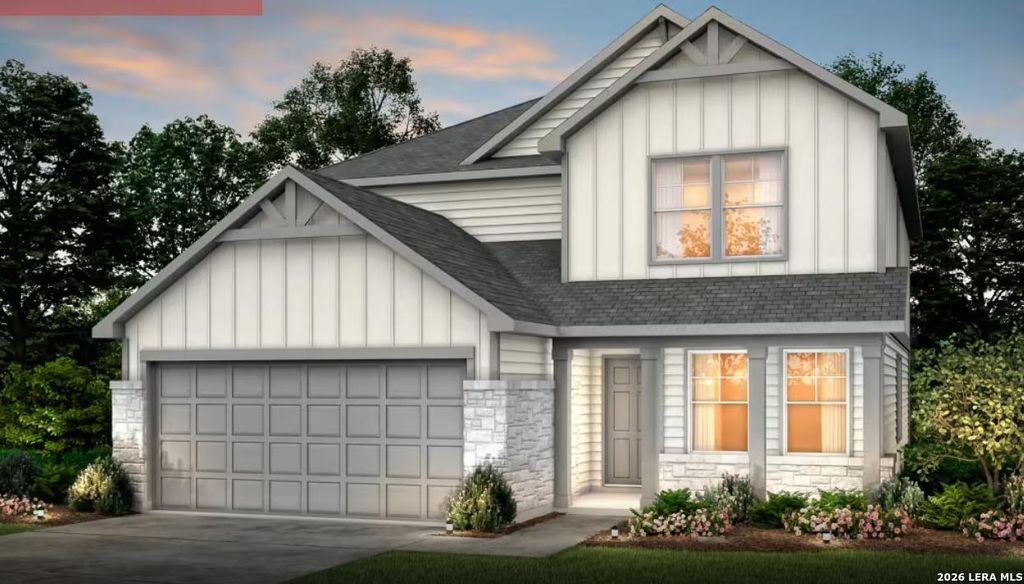
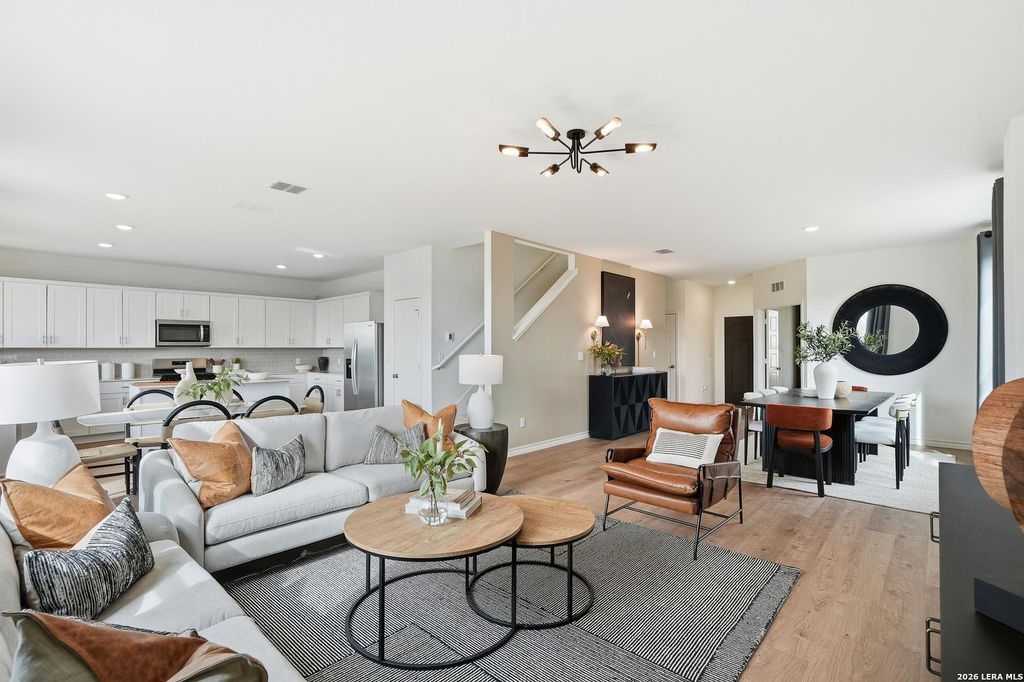
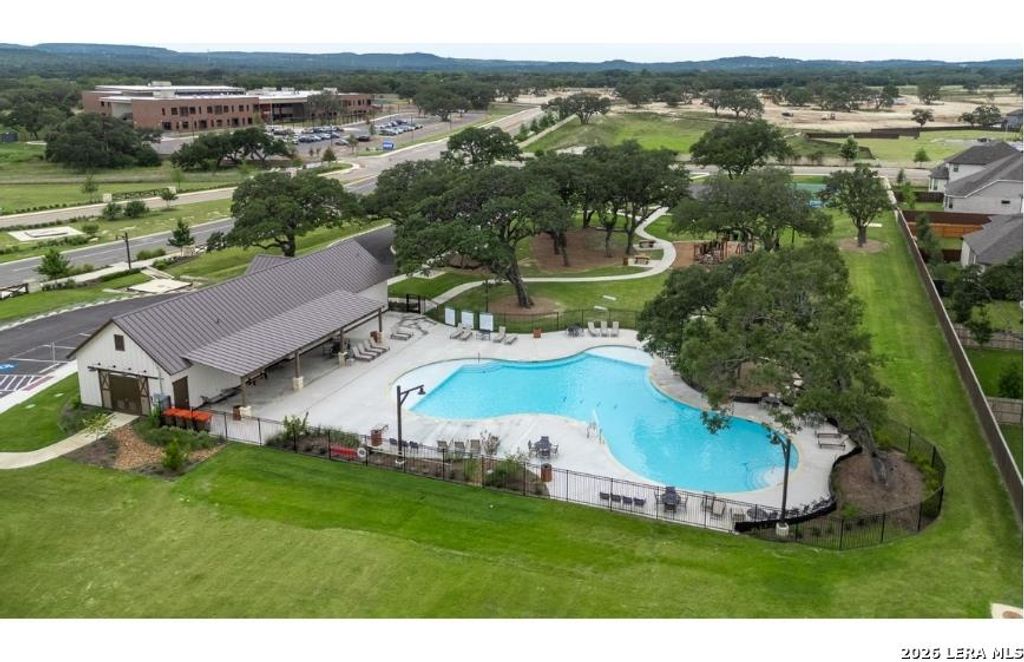
[[800]]116 BULK TANK ST is listed for sale at 459,470. The Single-Family property has 4 bedrooms, 3 Full Bathrooms, 2601 square feet, and was built in 2026.[[500]]Discover the lifestyle youve been dreaming of at Corley Farms, a beautiful new home community in historic Boerne, just west of I-10. Surrounded by the charm of the Texas Hill Country, this inviting community offers scenic views, flexible living spaces, and resort-style amenities designed to make every day feel special. Enjoy the resort-style pool, basketball and pickleball courts, and a fun playscape, all with the convenience of an onsite Boerne ISD elementary school. Corley Farms is a place where comfort, connection, and community come together. The Mesilla is a thoughtfully designed, two-story home that blends four bedrooms, three full bathrooms, and flexible spaces for everyday living. Its open-concept layout includes an island kitchen, a separate dining room, a loft, and a study that offers space for working or reading at home. Soft-close white cabinets throughout, quartz kitchen countertops, a tile backsplash, and gas cooking bring style and function to the kitchen. A secondary
Discover the lifestyle you've been dreaming of at Corley Farms, a beautiful new home community in historic Boerne, just west of I-10. Surrounded by the charm of the Texas Hill Country, this inviting community offers scenic views, flexible living spaces, and resort-style amenities designed to make every day feel special. Enjoy the resort-style pool, basketball and pickleball courts, and a fun playscape, all with the convenience of an onsite Boerne ISD elementary school. Corley Farms is a place where comfort, connection, and community come together. The Mesilla is a thoughtfully designed, two-story home that blends four bedrooms, three full bathrooms, and flexible spaces for everyday living. Its open-concept layout includes an island kitchen, a separate dining room, a loft, and a study that offers space for working or reading at home. Soft-close white cabinets throughout, quartz kitchen countertops, a tile backsplash, and gas cooking bring style and function to the kitchen. A secondary
Primary Bath: Double Sinks, Primary Bath: Shower Only
Bedroom Description
Primary Bed - 2nd Floor,Walk-In Closet
Cooling
Other Cooling
Heating
Central Gas
Connections
Washer Connections
Washer/Dryer Conn
Yes
Compactor
No
Dishwasher
Yes
Disposal
Yes
Microwave
Yes
Energy Feature
Digital Program Thermostat, Energy Star Appliances, Insulated/Low-E windows, Other Energy Features, Radiant Attic Barrier, Tankless/On-Demand H2O Heater
Disclaimer: Lot configuration and dimensions are estimates, not based on personal knowledge and come from a third party (Digital Map Products); therefore, you should not rely on the estimates and perform independent confirmation as to their accuracy
View neighborhood information
Ready to Sell your Home?
Request a complimentary home selling analysis featuring recently sold properties, market trends, home valuations and a personalized market update.
School information is computer generated and may not be accurate or current. Buyer must independently verify and confirm enrollment. Please contact the school district to determine the schools to which this property is zoned.







 Just listed
 Currency converter





 Share


 Erase note
 You currently have no custom folders