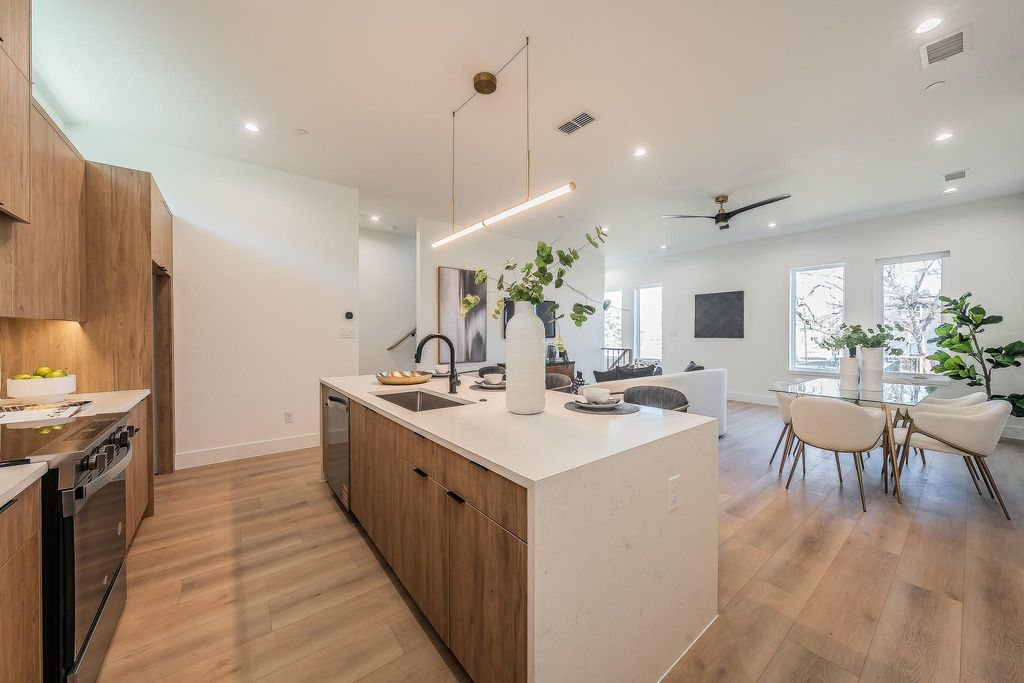
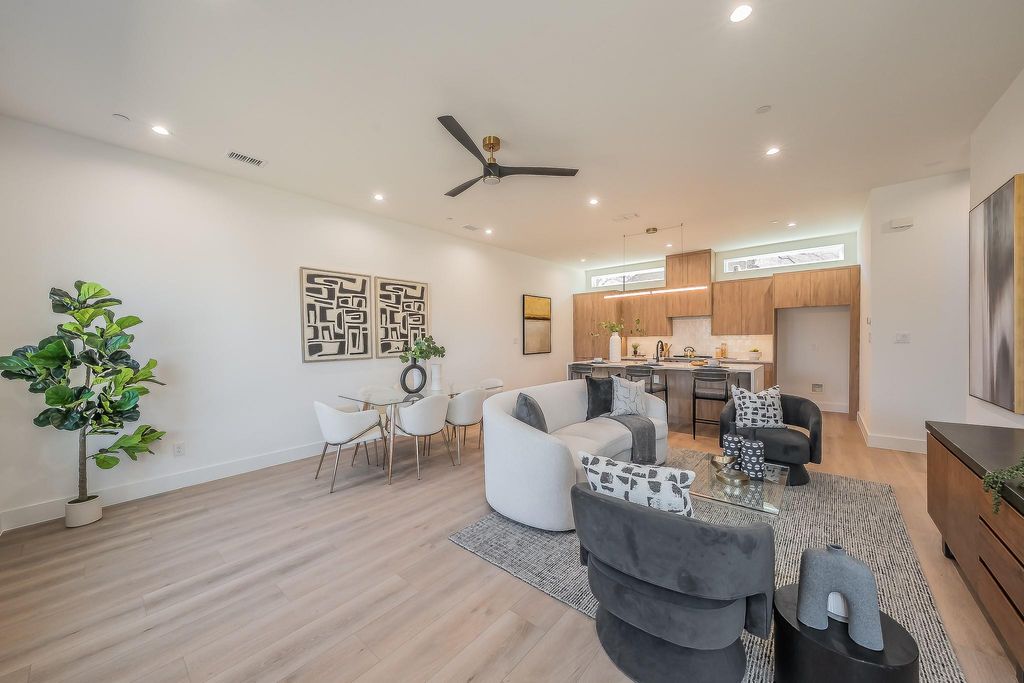
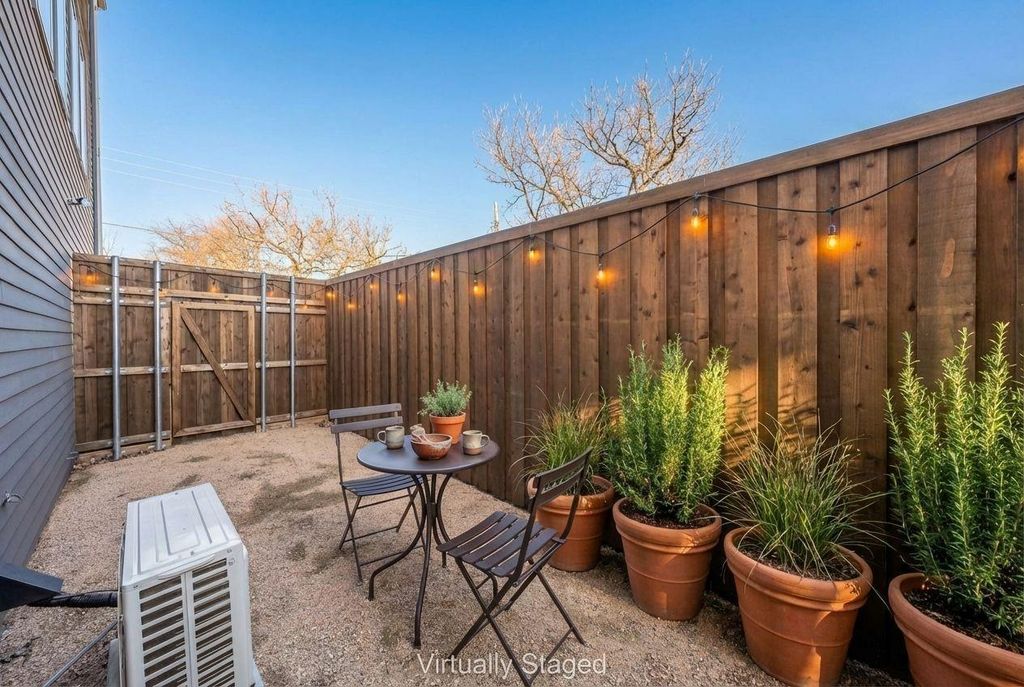
[[800]]5320 Reiger Ave unit107 is listed for sale at 379,900. The Residential - Condo property has 2 bedrooms, 2 Full Bathrooms, 1 Half Bathroom, 1442 square feet, and was built in 2025. The lot size is 11543.4 Square feet.[[500]]--Ask about FHA financing and preferred lender incentives!-- Experience modern East Dallas living in this newly constructed condominium offering 2 bedrooms, 2.5 bathrooms, and thoughtfully designed living space. The open-concept floor plan features a spacious eat-in kitchen with striking waterfall quartz countertops, custom cabinetry, premium stainless steel appliances, and luxury vinyl plank flooring, all complemented by abundant natural light. Upstairs, both bedrooms serve as private retreats with en suite bathrooms, while a dedicated laundry area adds everyday convenience. An attached two-car garage, gated access, and a private back yard provide both security and ease. Ideally located just minutes from Lower Greenville, Lakewood, Knox-Henderson, and downtown Dallas, this home combines sophisticated design, low-maintenance living, and an exceptional location. Photos may be of a similar unit.
--Ask about FHA financing and preferred lender incentives!-- Experience modern East Dallas living in this newly constructed condominium offering 2 bedrooms, 2.5 bathrooms, and thoughtfully designed living space. The open-concept floor plan features a spacious eat-in kitchen with striking waterfall quartz countertops, custom cabinetry, premium stainless steel appliances, and luxury vinyl plank flooring, all complemented by abundant natural light. Upstairs, both bedrooms serve as private retreats with en suite bathrooms, while a dedicated laundry area adds everyday convenience. An attached two-car garage, gated access, and a private back yard provide both security and ease. Ideally located just minutes from Lower Greenville, Lakewood, Knox-Henderson, and downtown Dallas, this home combines sophisticated design, low-maintenance living, and an exceptional location. Photos may be of a similar unit.
Disclaimer: Lot configuration and dimensions are estimates, not based on personal knowledge and come from a third party (Digital Map Products); therefore, you should not rely on the estimates and perform independent confirmation as to their accuracy
View neighborhood information
Ready to Sell your Home?
Request a complimentary home selling analysis featuring recently sold properties, market trends, home valuations and a personalized market update.
School information is computer generated and may not be accurate or current. Buyer must independently verify and confirm enrollment. Please contact the school district to determine the schools to which this property is zoned.







 Currency converter








 Share
Share


 Erase note
 You currently have no custom folders