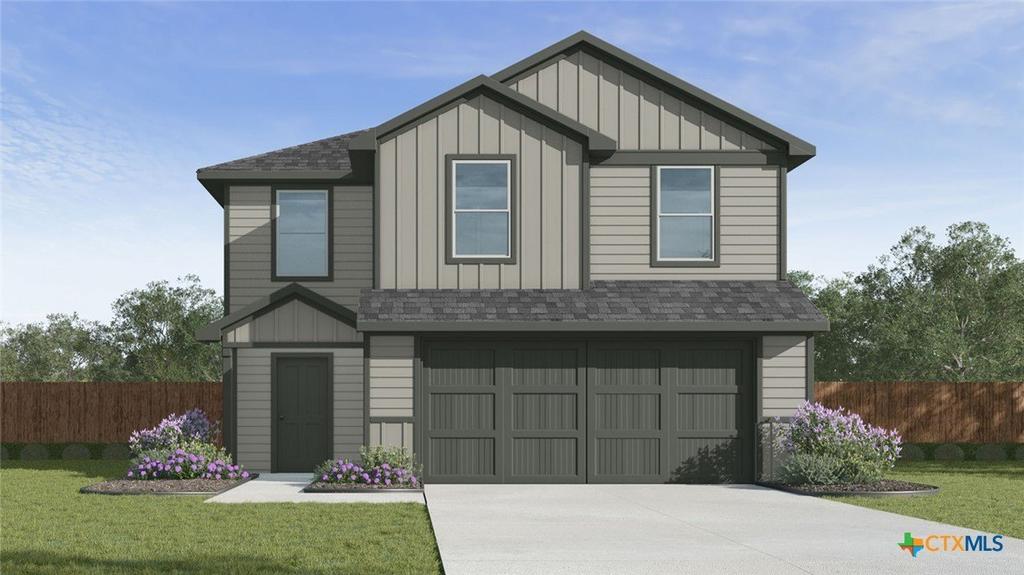
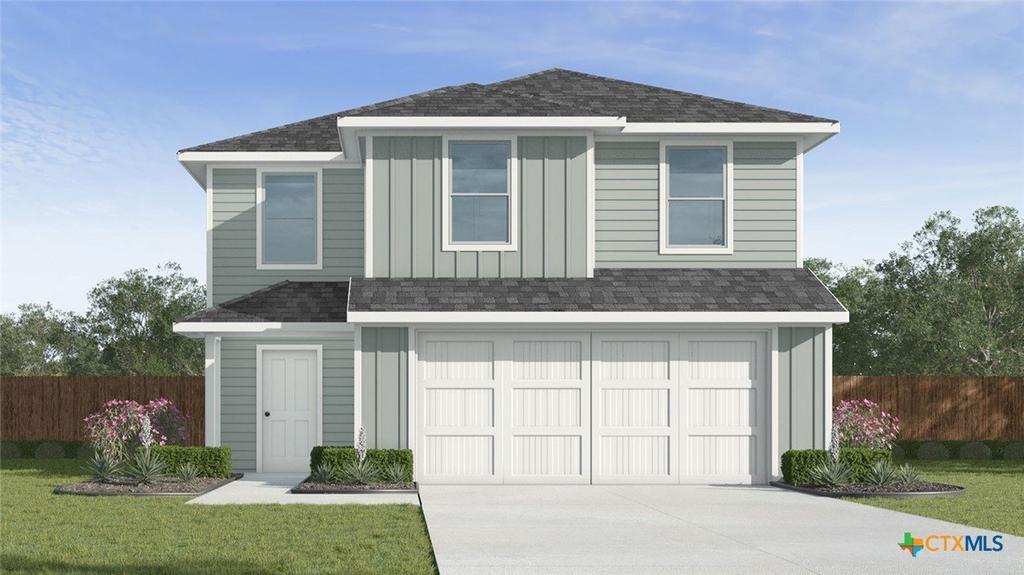
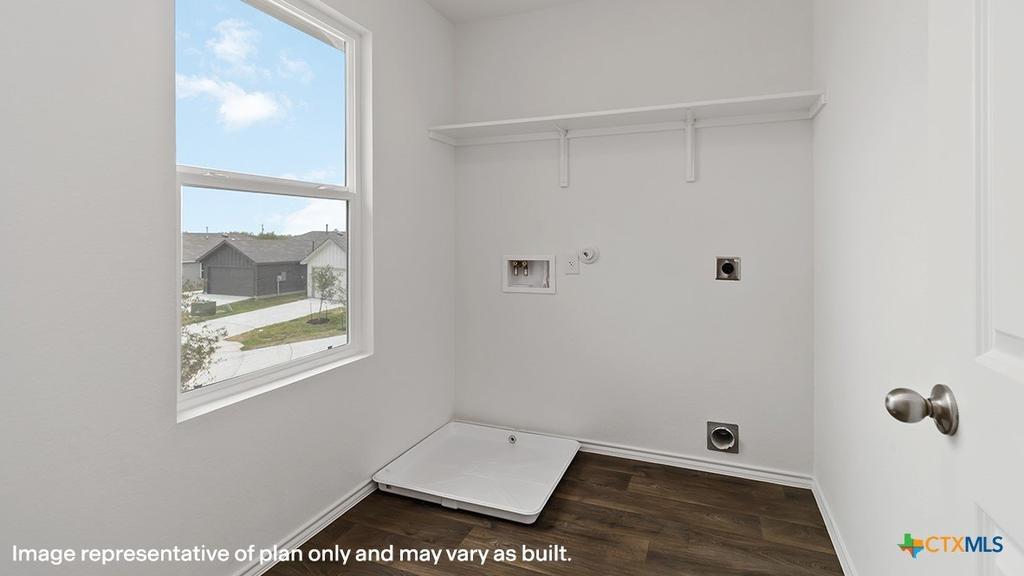
1107 Firewheel Drive is listed for sale at $ 226,060. The Single Family property has 3 bedrooms, 2 Full Bathrooms, 1 Half Bathroom, 1470 square feet and was built in 2026. The lot size is 0.1377 Acres. BRDiscover the Davis floorplan at Reynolds Crossing, a beautifully designed two-story home with a 2-car garage in Killeen, Texas, that checks all the boxes. Offering approximately 1,470 sq. ft., this 3-bedroom, 2.5 bath home blends comfort, style and functionality. Step inside, and you’’re welcomed by a thoughtfully designed kitchen that flows seamlessly into the open-concept living and dining areas-perfect for both everyday living and entertaining. The kitchen features a spacious island, sleek stainless-steel appliances, and generous counter space to make hosting a breeze. A convenient half-bath is located nearby before you head upstairs. On the second floor, the primary bedroom awaits a private retreat with an attached primary bathroom featuring a walk-in shower and a spacious walk-in closet. Two secondary bedrooms and a secondary bathroom share this level, along with the laundry room for easy access. The Davis floorplan also comes equipped with a smart home package, including a Qolsys smart panel, so you can control and secure your home from your phone or your voice. With plenty of space, modern conveniences, and a layout designed for how you live, the Davis is ready to welcome you home. Contact us today to learn more!
Discover the Davis floorplan at Reynolds Crossing, a beautifully designed two-story home with a 2-car garage in Killeen, Texas, that checks all the boxes. Offering approximately 1,470 sq. ft., this 3-bedroom, 2.5 bath home blends comfort, style and functionality. Step inside, and you''re welcomed by a thoughtfully designed kitchen that flows seamlessly into the open-concept living and dining areas-perfect for both everyday living and entertaining. The kitchen features a spacious island, sleek stainless-steel appliances, and generous counter space to make hosting a breeze. A convenient half-bath is located nearby before you head upstairs. On the second floor, the primary bedroom awaits a private retreat with an attached primary bathroom featuring a walk-in shower and a spacious walk-in closet. Two secondary bedrooms and a secondary bathroom share this level, along with the laundry room for easy access. The Davis floorplan also comes equipped with a smart home package, including a Qolsys smart panel, so you can control and secure your home from your phone or your voice. With plenty of space, modern conveniences, and a layout designed for how you live, the Davis is ready to welcome you home. Contact us today to learn more!
Disclaimer: Lot configuration and dimensions are estimates, not based on personal knowledge and come from a third party (Digital Map Products); therefore, you should not rely on the estimates and perform independent confirmation as to their accuracy
Ready to Sell your Home?
Request a complimentary home selling analysis featuring recently sold properties, market trends, home valuations and a personalized market update.
School information is computer generated and may not be accurate or current. Buyer must independently verify and confirm enrollment. Please contact the school district to determine the schools to which this property is zoned.










 Just listed
 Currency converter








 Share
Share


 Erase note
 You currently have no custom folders