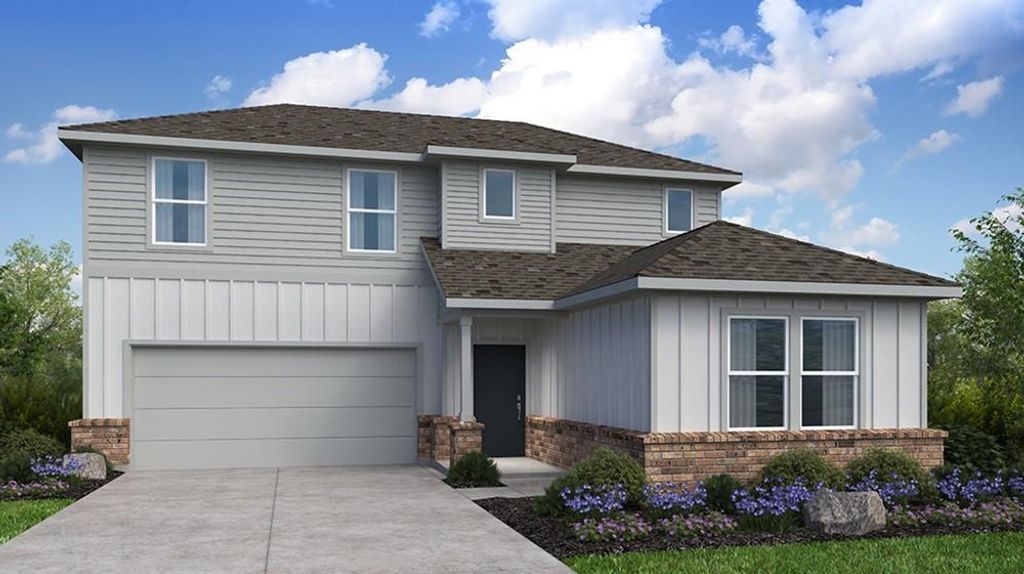
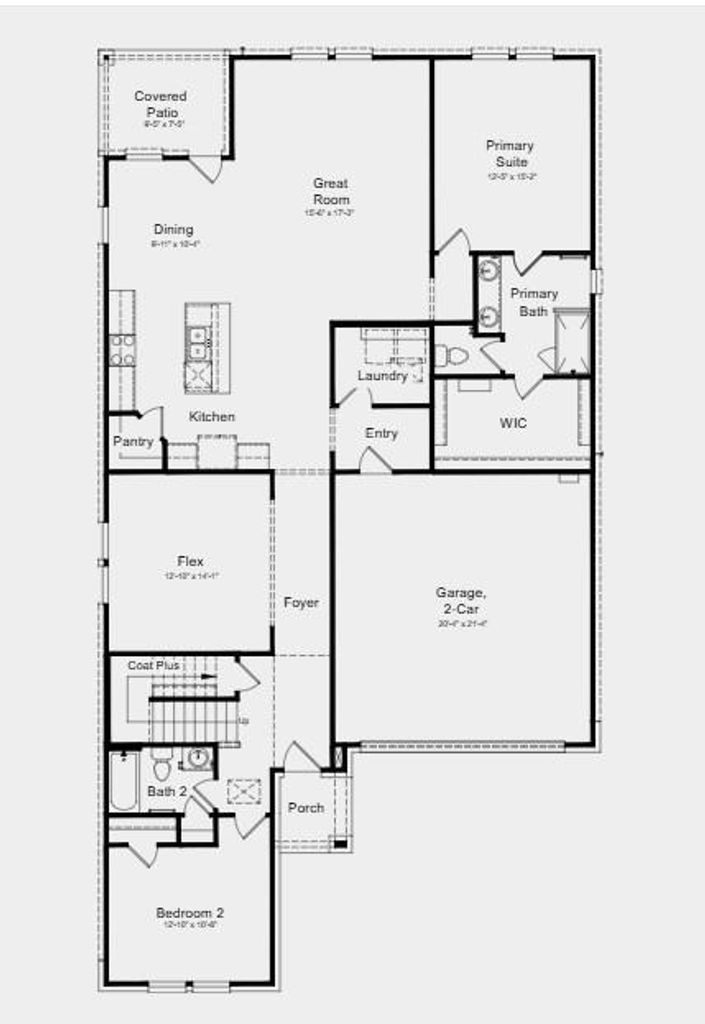
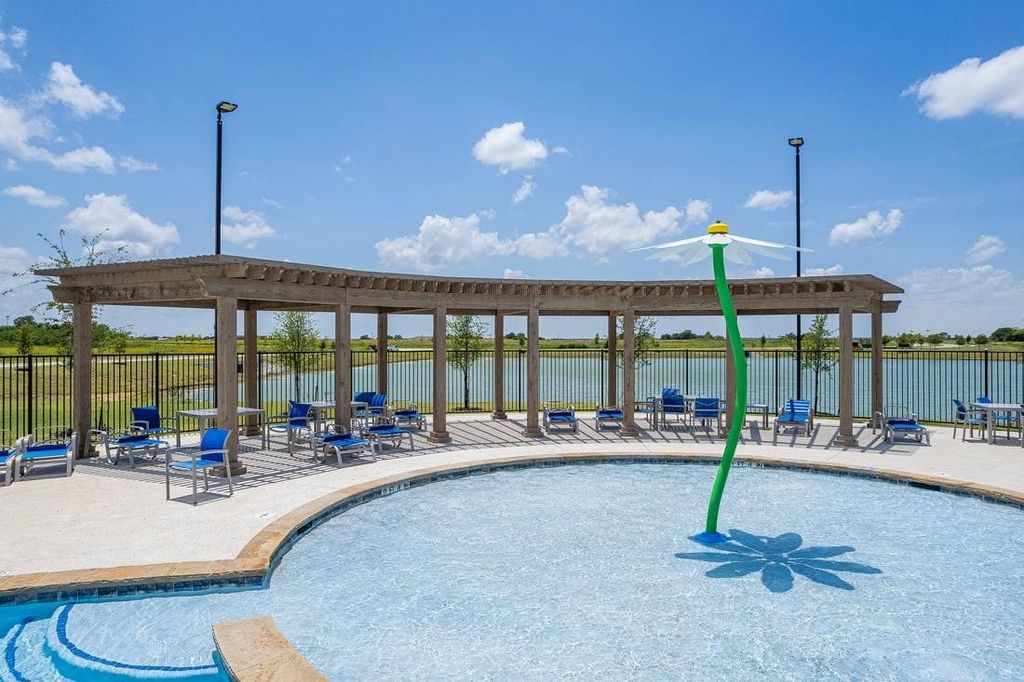
2549 Pine Island Ct is listed for sale at $ 338,540. The Residential - Single Family property has 4 bedrooms, 3 Full Bathrooms, 2627 square feet and was built in 2026. The lot size is 6250 Square feet. BRWhat’s Special: Close to Amenity - Close to Greenbelt - Covered Patio - 3 Full Baths. New Construction - Ready Now! Built by Taylor Morrison, America’s Most Trusted Home Builder. Welcome to the Georgetown at 2549 Pine Island Court in River Ridge! This thoughtfully designed new home offers a welcoming porch and foyer that leads into the heart of the home where the kitchen is centered around a generous island flowing effortlessly into the dining area, great room and out to a covered patio, providing a seamless transition to outdoor enjoyment. The primary suite is located on the main level and features a spacious walk-in closet and a well-appointed primary bath. A flex space, secondary bedroom, and full bath off the foyer add versatility, ideal for a home office or guest room, while the laundry room sits by the two-car garage entry. Upstairs, two additional bedrooms share a full bathroom, while a tech space and a game room offer plenty of room to work, relax, and gather. Crandall, TX offers wide open spaces and a friendly, close-knit feel. At River Ridge, enjoy distinctive homes, beautiful streetscapes, and great amenities. Spend time at the amenity center, relax by the resort-style pool, let kids play at the playground, or fish at the stocked pond. With easy access to 175, Dallas and Kaufman are just minutes away. Additional Highlights Include: GE top load washer and dryer, GE refrigerator, gas drop at patio, and whole house blinds. Photos are for representative purposes only. MLS21252441
What's Special: Close to Amenity - Close to Greenbelt - Covered Patio - 3 Full Baths. New Construction - Ready Now! Built by Taylor Morrison, America's Most Trusted Home Builder. Welcome to the Georgetown at 2549 Pine Island Court in River Ridge! This thoughtfully designed new home offers a welcoming porch and foyer that leads into the heart of the home where the kitchen is centered around a generous island flowing effortlessly into the dining area, great room and out to a covered patio, providing a seamless transition to outdoor enjoyment. The primary suite is located on the main level and features a spacious walk-in closet and a well-appointed primary bath. A flex space, secondary bedroom, and full bath off the foyer add versatility, ideal for a home office or guest room, while the laundry room sits by the two-car garage entry. Upstairs, two additional bedrooms share a full bathroom, while a tech space and a game room offer plenty of room to work, relax, and gather. Crandall, TX offers wide open spaces and a friendly, close-knit feel. At River Ridge, enjoy distinctive homes, beautiful streetscapes, and great amenities. Spend time at the amenity center, relax by the resort-style pool, let kids play at the playground, or fish at the stocked pond. With easy access to 175, Dallas and Kaufman are just minutes away. Additional Highlights Include: GE top load washer and dryer, GE refrigerator, gas drop at patio, and whole house blinds. Photos are for representative purposes only. MLS#21252441
Disclaimer: Lot configuration and dimensions are estimates, not based on personal knowledge and come from a third party (Digital Map Products); therefore, you should not rely on the estimates and perform independent confirmation as to their accuracy
Ready to Sell your Home?
If you like this property and are also considering selling your current home now, you may find out how. Request your home selling analysis report featuring Recently Sold, Market Analysis, Home Valuations, and Market Update.
School information is computer generated and may not be accurate or current. Buyer must independently verify and confirm enrollment. Please contact the school district to determine the schools to which this property is zoned.










 Just listed
 Currency converter








 Share
Share


 Erase note
 You currently have no custom folders