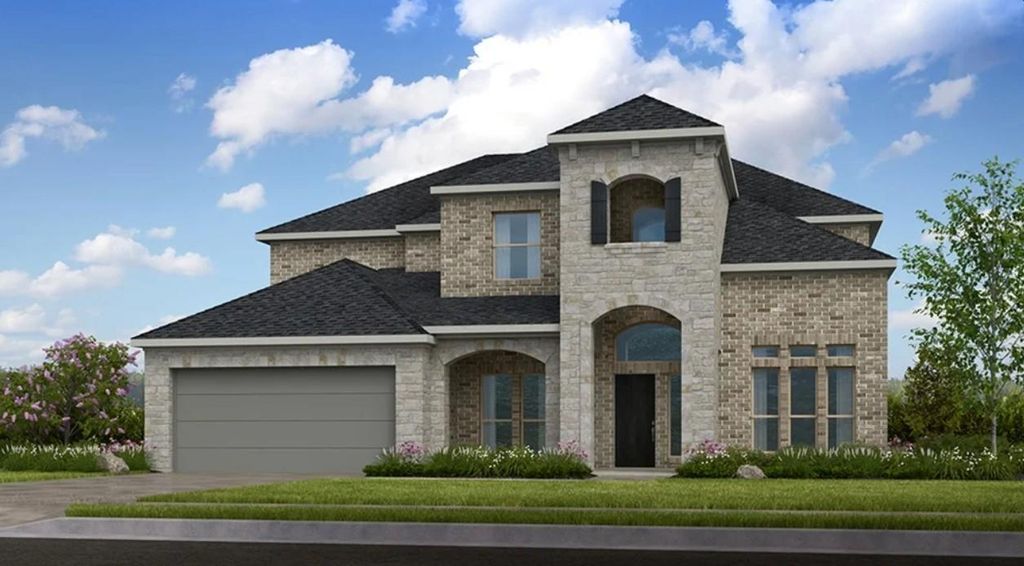
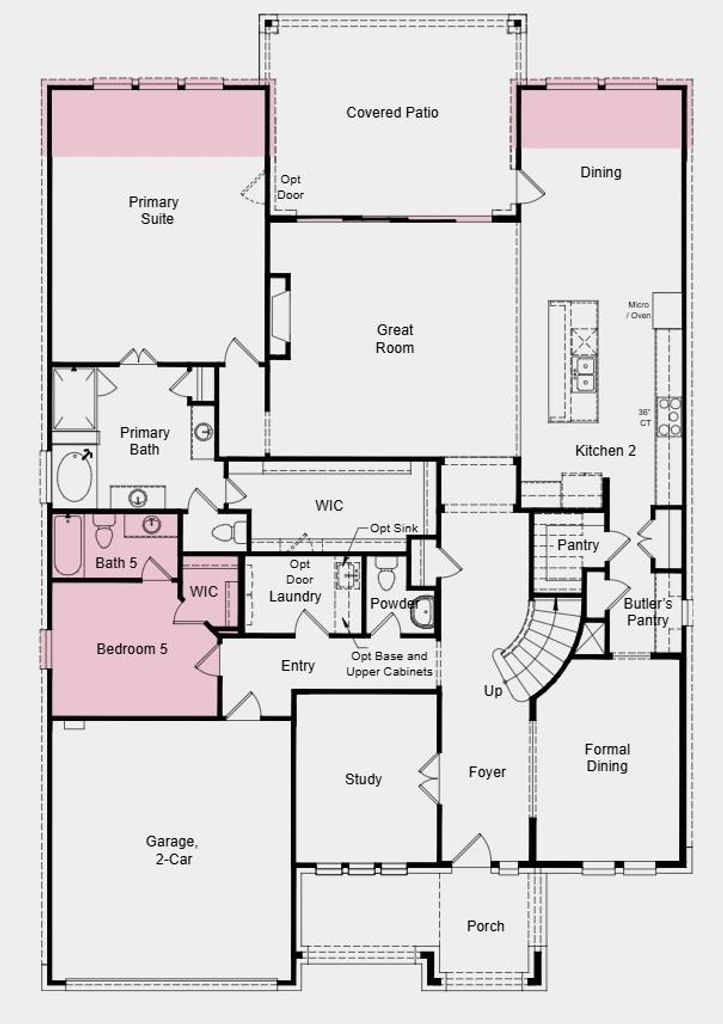
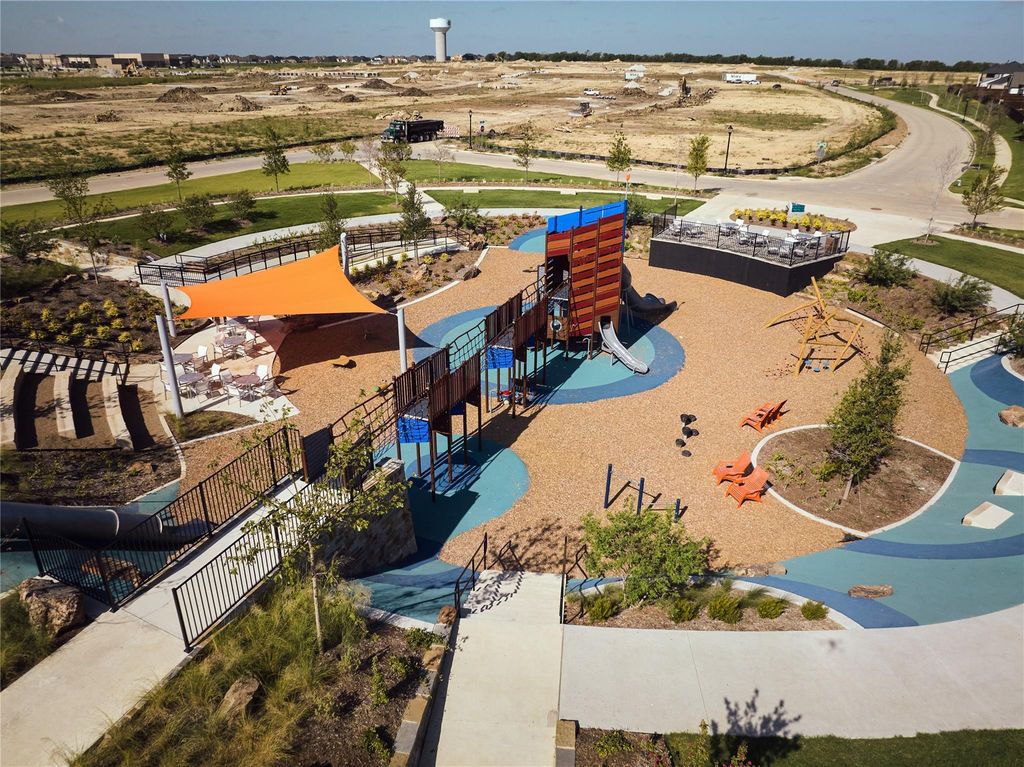
1608 Cedarberry Dr is listed for sale at $ 818,923. The Residential - Single Family property has 5 bedrooms, 4 Full Bathrooms, 1 Half Bathroom, 4111 square feet and was built in 2026. The lot size is 7340 Square feet. BRWhat’s Special: No Rear Neighbors - Close to Park - Dedicated Study - 5th Bedroom. New Construction – July Completion! Built by Taylor Morrison, America’s Most Trusted Home Builder. Welcome to the Larimar at 1608 Cedarberry Drive in Ridge at Northlake 60s! This thoughtfully designed floor plan makes a striking first impression with a wrapped staircase and a study just off the foyer. The open-concept layout is ideal for entertaining, featuring a gourmet kitchen with a large island overlooking the great room and dining area. A first-floor primary suite offers a private retreat, while a guest suite with a full bath provides added flexibility. Enjoy indoor-outdoor living with a 15x8 sliding door to covered outdoor living with a gas drop. Upstairs, bedrooms, a game room, and a covered balcony offer space to relax, all set within a community featuring resort-style amenities, parks, trails, and top-rated Argyle ISD. Additional Highlights Include: first floor guest suite with full bath and walk in shower in place of tandem garage, 15x8 sliding door to covered outdoor living, fireplace, extended primary suite, casual dining area, game room, gas drop at covered outdoor living for future grill, study, and covered balcony on second floor. Photos are for representative purposes only. MLS 21332547
What's Special: No Rear Neighbors - Close to Park - Dedicated Study - 5th Bedroom. New Construction – July Completion! Built by Taylor Morrison, America's Most Trusted Home Builder. Welcome to the Larimar at 1608 Cedarberry Drive in Ridge at Northlake 60s! This thoughtfully designed floor plan makes a striking first impression with a wrapped staircase and a study just off the foyer. The open-concept layout is ideal for entertaining, featuring a gourmet kitchen with a large island overlooking the great room and dining area. A first-floor primary suite offers a private retreat, while a guest suite with a full bath provides added flexibility. Enjoy indoor-outdoor living with a 15x8 sliding door to covered outdoor living with a gas drop. Upstairs, bedrooms, a game room, and a covered balcony offer space to relax, all set within a community featuring resort-style amenities, parks, trails, and top-rated Argyle ISD. Additional Highlights Include: first floor guest suite with full bath and walk in shower in place of tandem garage, 15x8 sliding door to covered outdoor living, fireplace, extended primary suite, casual dining area, game room, gas drop at covered outdoor living for future grill, study, and covered balcony on second floor. Photos are for representative purposes only. MLS# 21332547
School information is computer generated and may not be accurate or current. Buyer must independently verify and confirm enrollment. Please contact the school district to determine the schools to which this property is zoned.










 Just listed
 Currency converter







 Share
Share


 Erase note
 You currently have no custom folders