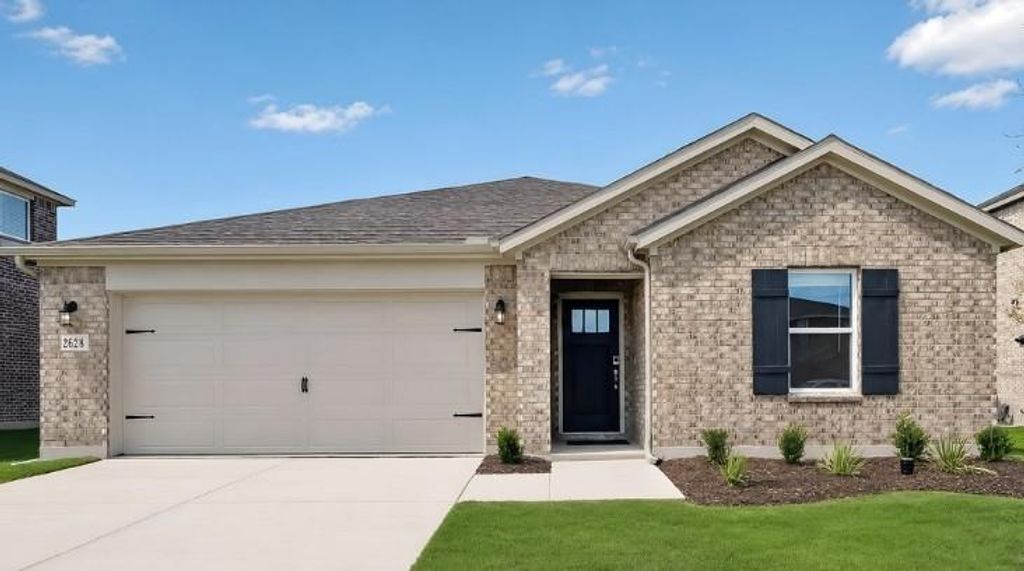
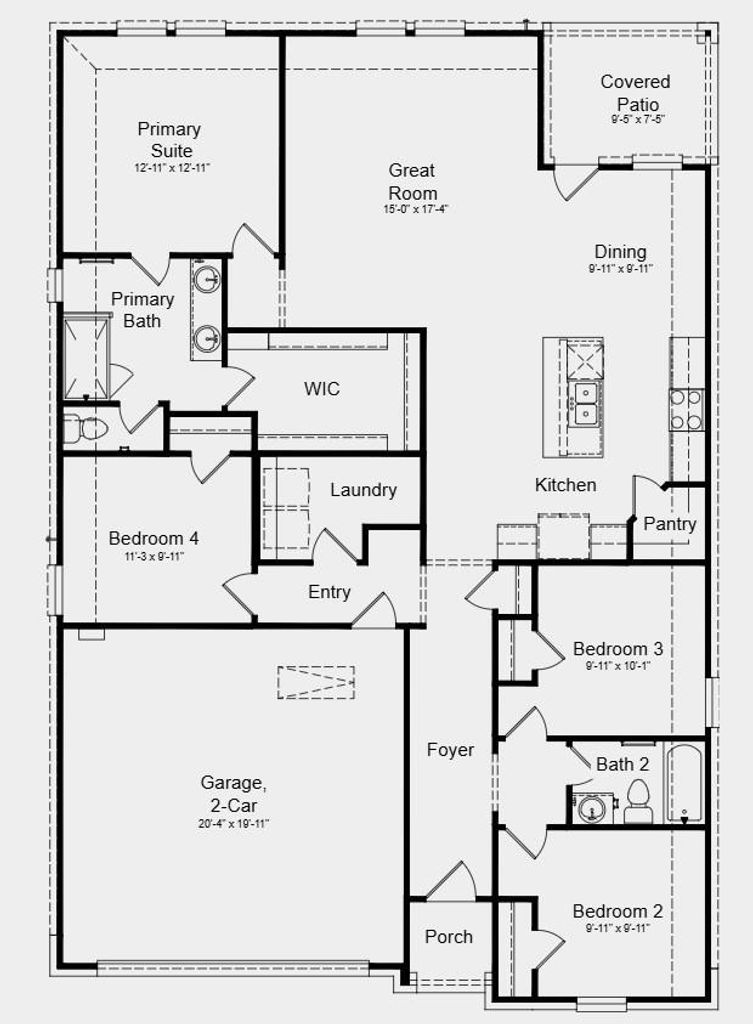
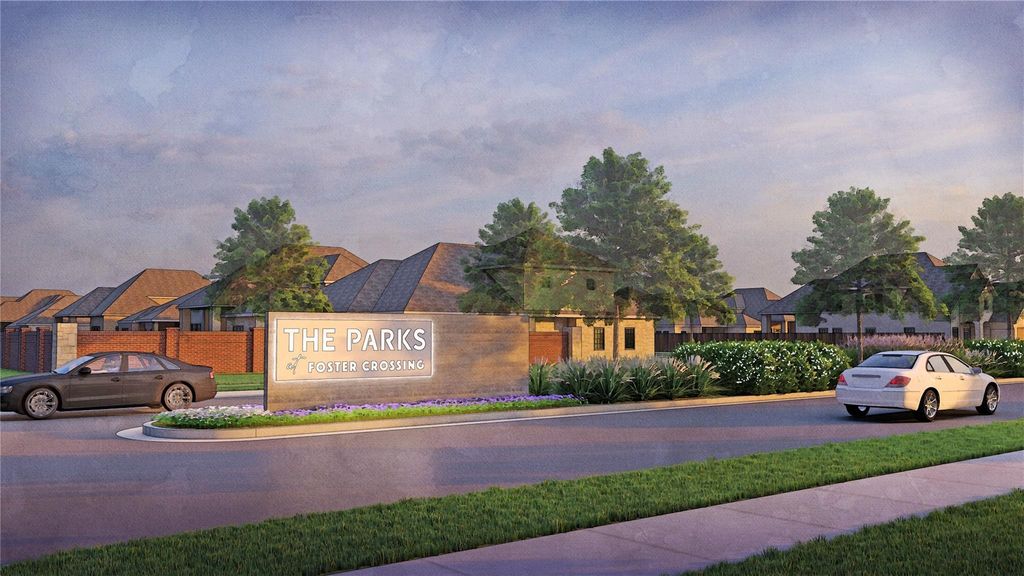
2628 Glacier Rd is listed for sale at $ 319,890. The Residential - Single Family property has 4 bedrooms, 2 Full Bathrooms, 1689 square feet and was built in 2026. The lot size is 7200 Square feet. BRWhat’s Special: Larger Lot - Close to Amenity - East Facing Lot - Covered Patio. New Construction – Ready Now! Built by Taylor Morrison, America’s Most Trusted Home Builder. Welcome to the Hutto at 2628 Glacier Road in Parks at Foster Crossing. A single-story retreat designed for easy, comfortable living, the Hutto offers four welcoming bedrooms and a gourmet kitchen that opens to the dining area and a spacious great room made for gathering. The layout flows effortlessly for hosting or simply enjoying quiet evenings at home. Step outside to a peaceful, covered patio that invites you to slow down, relax, and connect. The Parks at Foster Crossing is the perfect spot to plant roots. Featuring the Anna Independent School District, along with close to proximity to grocery stores, I-75, and US-121. Look forward to a planned resort-style pool, playground, clubhouse with a fitness center, and more. Additional Highlights Include: GE Top Load Washer and Dryer, GE Counter Depth Refrigerator, and whole house blinds.
What's Special: Larger Lot - Close to Amenity - East Facing Lot - Covered Patio. New Construction – Ready Now! Built by Taylor Morrison, America's Most Trusted Home Builder. Welcome to the Hutto at 2628 Glacier Road in Parks at Foster Crossing. A single-story retreat designed for easy, comfortable living, the Hutto offers four welcoming bedrooms and a gourmet kitchen that opens to the dining area and a spacious great room made for gathering. The layout flows effortlessly for hosting or simply enjoying quiet evenings at home. Step outside to a peaceful, covered patio that invites you to slow down, relax, and connect. The Parks at Foster Crossing is the perfect spot to plant roots. Featuring the Anna Independent School District, along with close to proximity to grocery stores, I-75, and US-121. Look forward to a planned resort-style pool, playground, clubhouse with a fitness center, and more. Additional Highlights Include: GE Top Load Washer and Dryer, GE Counter Depth Refrigerator, and whole house blinds.
MLS#
NTREIS-21316750
List Price
$319,890 ($189/Sqft.)
Listing Status
For Sale
Address
2628 Glacier Rd
City
Anna
State
TX
Zip Code
75409
County
Collin County
Subdivision
Parks at Foster Crossing
Legal Description
Lot 8, Block G, of THE PARKS AT FOSTER CROSSING AD
School information is computer generated and may not be accurate or current. Buyer must independently verify and confirm enrollment. Please contact the school district to determine the schools to which this property is zoned.










 Currency converter








 Share
Share


 Erase note
 You currently have no custom folders