loading

1601 E Palm Valley Dr

HARLINGEN, TX 78552
Get Directions →
Just listedJust listed
4 Bedroom(s)
4 Full & 1 Half Bath(s)
4,786 Sqft
0.66 Lot Acres
Single Family

Audio narrative

Get full access to Premium Content

Premium Content such as Sold Prices, Property History Reports and Saved Searches.

Sign in to view Premium Content

Description

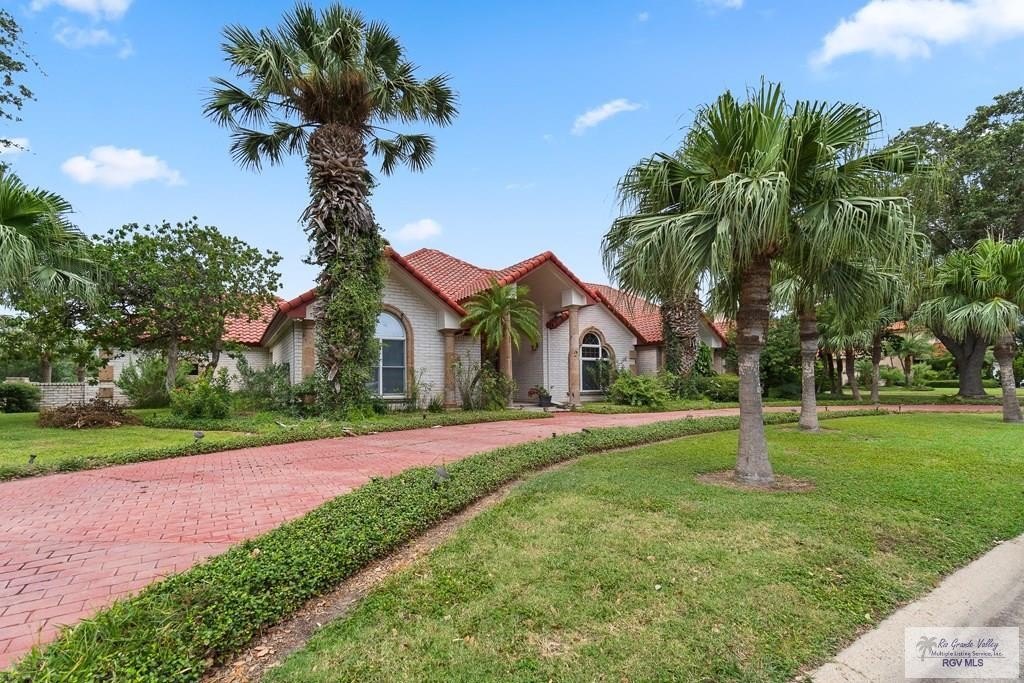
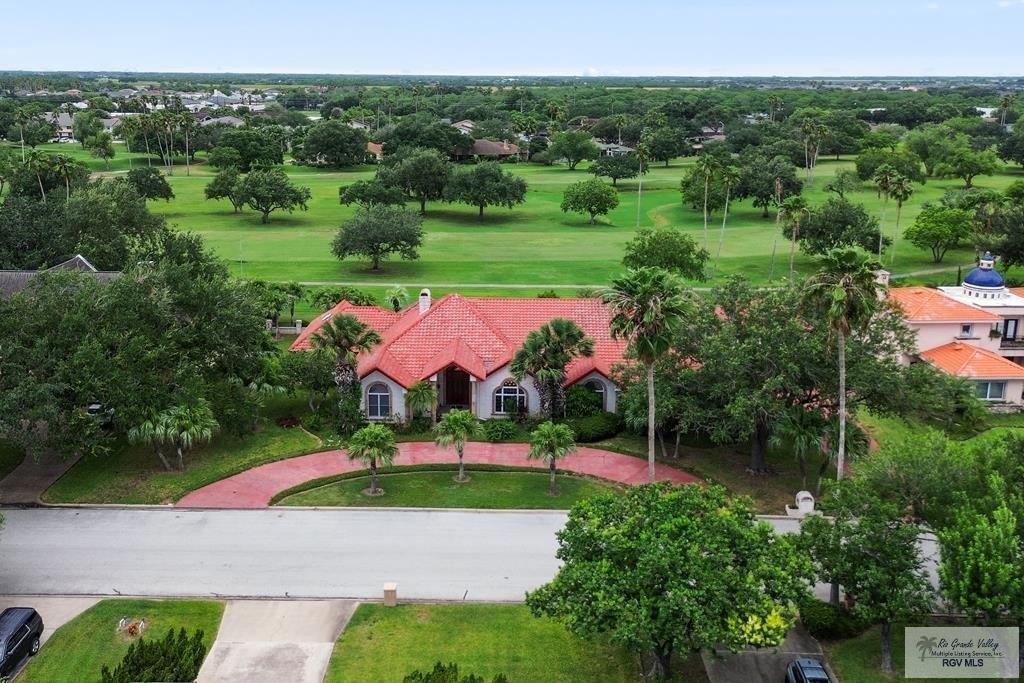
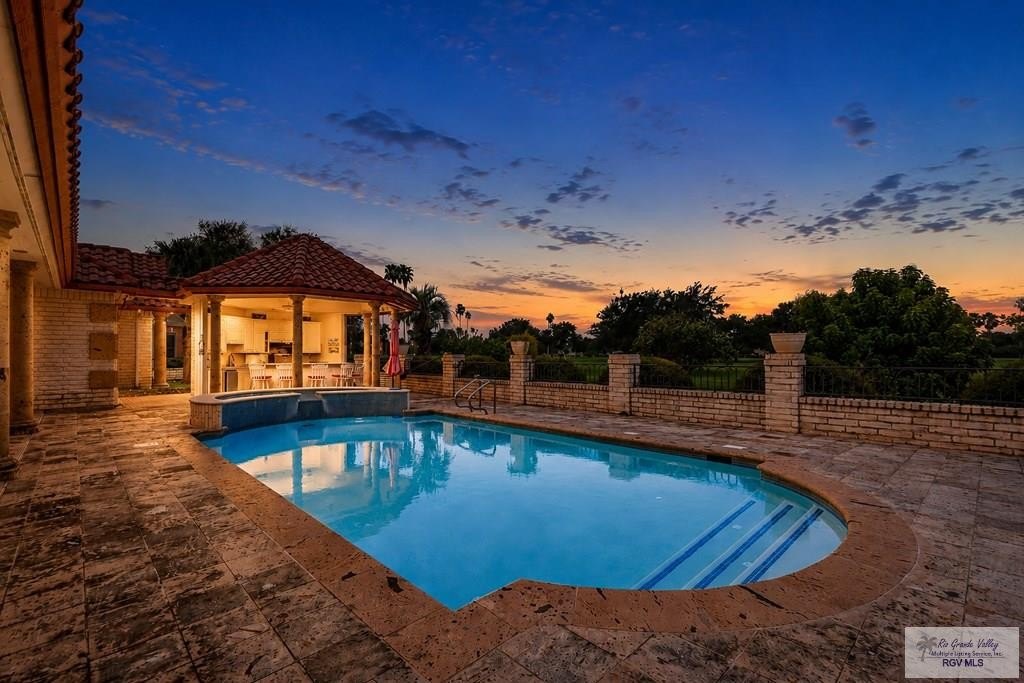
Nestled within the prestigious Harlingen Country Club, this exceptional property offers a rare opportunity to own a home that sits on 2 golf course lots with breathtaking fairway views. Designed for both elegant entertaining and comfortable living. Gourmet spacious kitchen, Corian countertops plenty of cabinet space. All appliances stay fairly new sub-zero refrigerator, along with double oven, gas stove top, microwave, dishwasher & wine cooler fridge. Two beautiful Cantera stone fireplaces one in the family room and another in the formal living. Formal dining room, breakfast room & wet bar room. Master suite features his and hers vanities and walk-in closets which open into spacious bathroom with jetted tub & separate shower. Next to the master is a large office/gym. The additional bedrooms all have full bathrooms. The expansive outdoor living area is truly resort inspired, featuring a sparkling pool, relaxing jacuzzi, outdoor kitchen & two covered patios overlooking the 3rd fairway!

MLS#
HBRTX-29778008
List Price
$765,000 ($160/Sqft.)
Listing Status
For Sale
Address
1601 E Palm Valley Dr
City
HARLINGEN
State
TX
Zip Code
78552
County
CAMERON County
Subdivision
PALM VALLEY ESTATES
Property Type
Single Family
Bedroom
4 Bedroom(s)
Bath
4 Full & 1 Half Bath(s)
Stories
1
Building Size
4,786 Sqft/Appraisal District
Year Built
1994 /Appraisal District
Lot Size
0.66 Lot Acres/Appraisal District
LP / Acre
$1,166,159 / Acre

Exterior

Roof
Tile
Energy Features
Ceiling Fan
Fencing
Privacy
Sprinkle System
Yes
Dock
Yes
Exterior
Covered Patio, Rain Gutters, Sprinkler System

Interior

Fireplace
Yes
Floors
Marble, Tile
Cooling
Central Air, Electric
Heating
Propane (Heating), Electric (Heating), Central
Appliances
Built-in Refrigerator, Dishwasher, Double Oven, Gas Cooktop, Ice Maker, Microwave, Wine Cooler
Interior
Bonus Room, Built-in Features, Ceiling Fans, Crown Molding, Fireplace, High Ceilings, Office/Study, Skylight, Walk-in Closet(s), Wet/Dry Bar

Rooms

Rooms
Bedroom 3, Bathroom 3, Bathroom 4, Bedroom 1, Bathroom 1, Bathroom 5, Bedroom 4, Bathroom 2, Bedroom 2

Lot Information

Lot Size
0.66 Lot Acres /Appraisal District
loading
Disclaimer: Lot configuration and dimensions are estimates, not based on personal knowledge and come from a third party (Digital Map Products); therefore, you should not rely on the estimates and perform independent confirmation as to their accuracy
Ready to Sell your Home?
If you like this property and are also considering selling your current home now, you may find out how. Request your home selling analysis report featuring Recently Sold, Market Analysis, Home Valuations, and Market Update.
Start Selling your Home

Information source

Rio Grande Valley Multiple Listing Service Inc.
Source last updated Jul 19, 2026 at 02:33 AM
Listing last updated Jul 16, 2026 at 02:32 AM
View website →

Estimate your mortgage payments

Create and estimate your monthly mortgage payment and property taxes based on past rates.

Estimated Monthly Payments

DOWN PAYMENT
Loan Term
$-----
$-----
Full Page
Presented by TimeValue Software ©2021
Principal & InterestTaxes30.4%69.6%
Listing TaxNumbers
Principal & Interest2,841
Taxes1,242
--------
-------- --------

Explore school information

Check out assigned and nearby schools along with their detailed ratings and essential information to help you make informed decisions.

Assigned schools

View nearby schools view nearby schools

Notice & Disclaimer
School information is computer generated and may not be accurate or current. Buyer must independently verify and confirm enrollment. Please contact the school district to determine the schools to which this property is zoned.
Copyright© 2026 , HOUSTON REALTORS® INFORMATION SERVICE, INC. All Rights Reserved. Data Not Verified/Guaranteed by MLS
Contact agent
Call