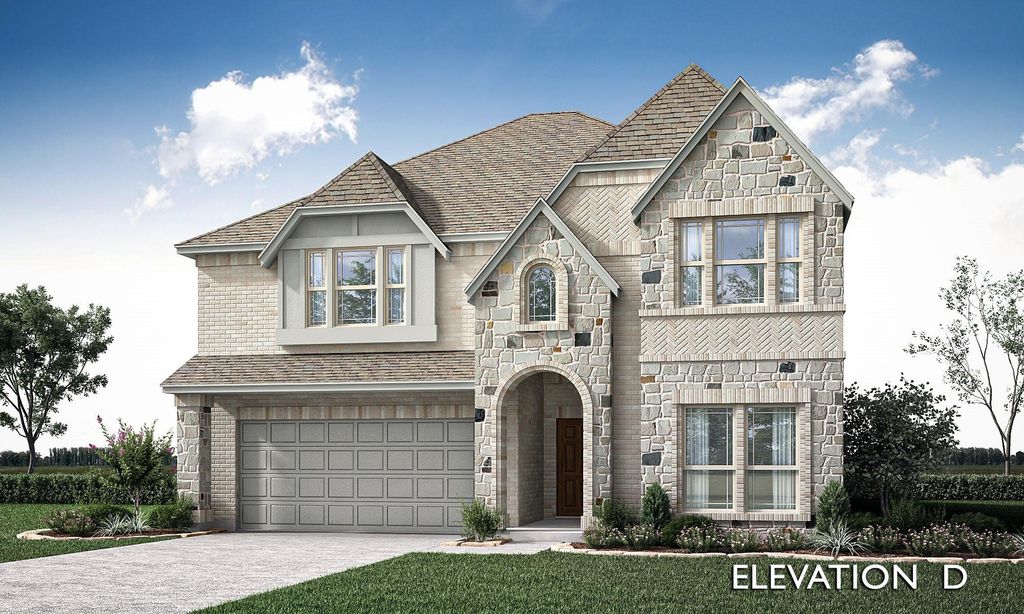
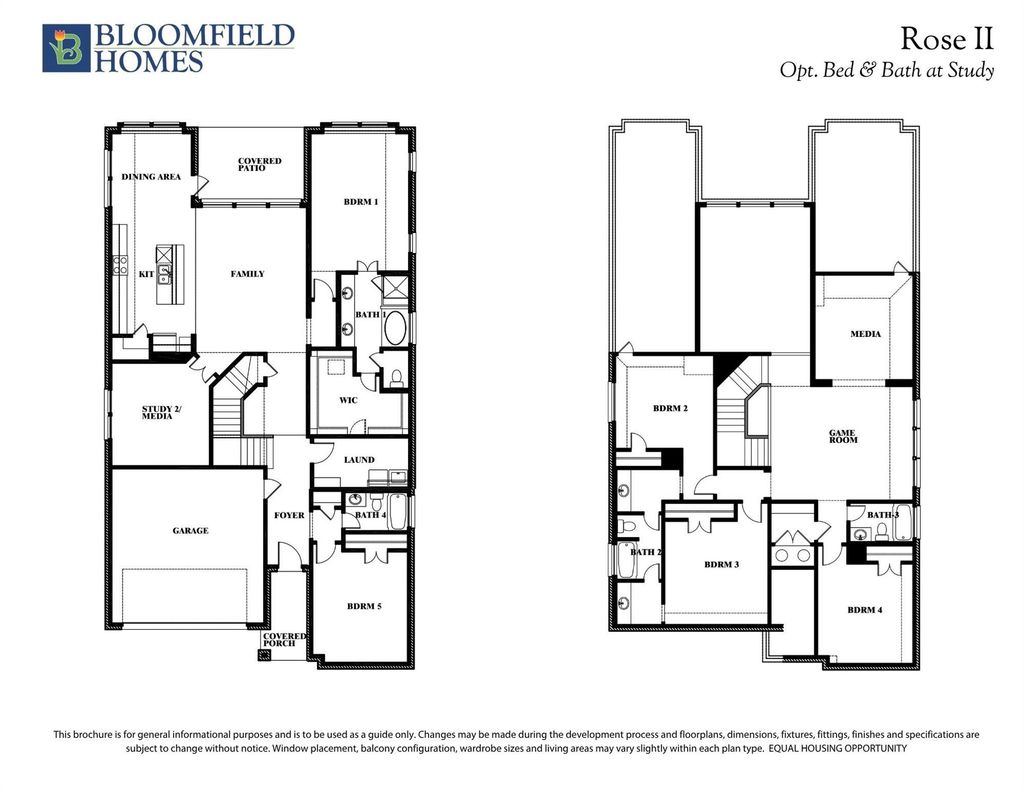
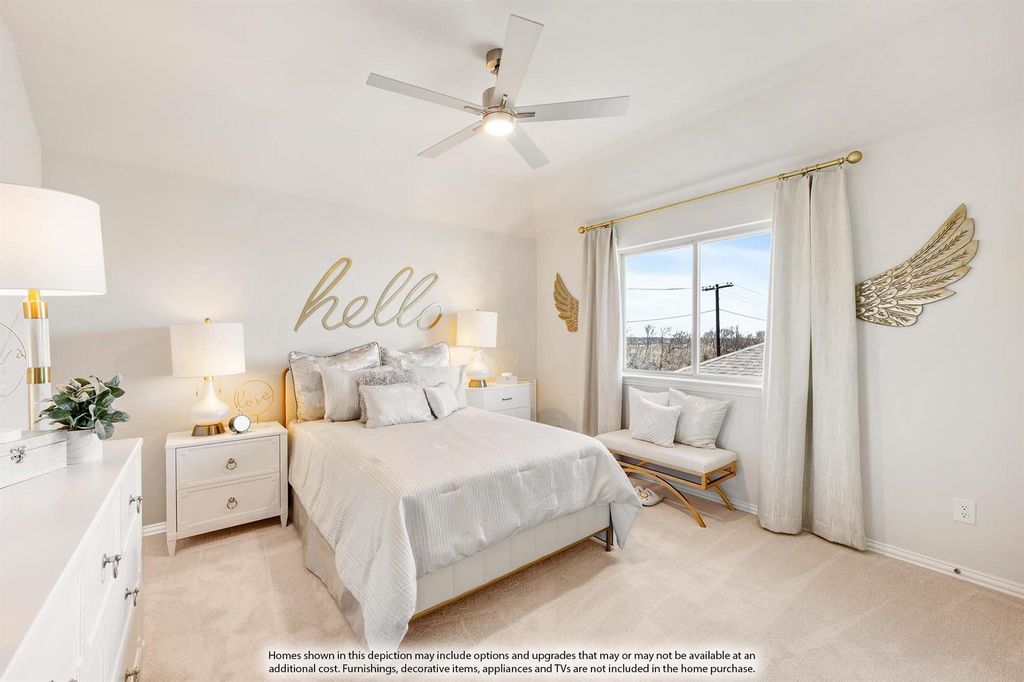
1773 Monarch Haven Way is listed for sale at $ 558,000. The Residential - Single Family property has 5 bedrooms, 4 Full Bathrooms, 3558 square feet and was built in 2026. The lot size is 6600 Square feet. BRNEW! NEVER LIVED IN. Bloomfield Homes has built the Rose II, a two-story plan with 5 bedrooms, 4 baths, a study, and a 2.5-car garage, expected complete and Ready in October 2026! The home faces east, so the front takes the morning sun and the backyard stays shaded through the hot part of the afternoon. Upgraded brick fronts the elevation, with three uplights washing the facade after dark and double flood lights covering the rear, and a custom 8’ front door at the entry. Inside, vaulted ceilings lift the main living space, and the family room centers on a stacked stone fireplace running to the ceiling with a gas starter, so it lights without kindling. The study sits behind single-pane glass French doors. The Deluxe Kitchen has quartz counters, pot-and-pan drawers, pull-out trash drawer, a wood vent hood, built-in stainless steel appliances, and under-cabinet lighting along the run, with upgraded tile and flooring carrying through the main areas and contemporary silver finishes tying it together. Two-inch faux wood blinds are already hung, window seats are built in throughout, and a mud room off the garage handles shoes and bags. 2 bedrooms sit downstairs including the primary; upstairs there are 3 more, plus a game room finished with modern railing and a media room behind double doors. A covered porch out front and a covered patio out back give you shade on both ends of the house, with an upgraded cedar fence enclosing the yard. Gutters, an exterior lighting system, and the energy-efficient features standard in every Bloomfield Home round it out. Come see the Rose II at Bloomfield’s model in Chaparral Park.
NEW! NEVER LIVED IN. Bloomfield Homes has built the Rose II, a two-story plan with 5 bedrooms, 4 baths, a study, and a 2.5-car garage, expected complete and Ready in October 2026! The home faces east, so the front takes the morning sun and the backyard stays shaded through the hot part of the afternoon. Upgraded brick fronts the elevation, with three uplights washing the facade after dark and double flood lights covering the rear, and a custom 8' front door at the entry. Inside, vaulted ceilings lift the main living space, and the family room centers on a stacked stone fireplace running to the ceiling with a gas starter, so it lights without kindling. The study sits behind single-pane glass French doors. The Deluxe Kitchen has quartz counters, pot-and-pan drawers, pull-out trash drawer, a wood vent hood, built-in stainless steel appliances, and under-cabinet lighting along the run, with upgraded tile and flooring carrying through the main areas and contemporary silver finishes tying it together. Two-inch faux wood blinds are already hung, window seats are built in throughout, and a mud room off the garage handles shoes and bags. 2 bedrooms sit downstairs including the primary; upstairs there are 3 more, plus a game room finished with modern railing and a media room behind double doors. A covered porch out front and a covered patio out back give you shade on both ends of the house, with an upgraded cedar fence enclosing the yard. Gutters, an exterior lighting system, and the energy-efficient features standard in every Bloomfield Home round it out. Come see the Rose II at Bloomfield's model in Chaparral Park.
Built-in Features, Cable TV Available, Double Vanity, Eat-in Kitchen, Flat Screen Wiring, High Speed Internet Available, Kitchen Island, Open Floorplan, Pantry, Sound System Wiring, Vaulted Ceiling(s), Walk-In Closet(s)
If you like this property and are also considering selling your current home now, you may find out how. Request your home selling analysis report featuring Recently Sold, Market Analysis, Home Valuations, and Market Update.
School information is computer generated and may not be accurate or current. Buyer must independently verify and confirm enrollment. Please contact the school district to determine the schools to which this property is zoned.










 Just listed
 Currency converter








 Share
Share


 Erase note
 You currently have no custom folders