loading

663 PR 1712

Mico, TX 78056
Get Directions →
Just listedJust listed
4 Bedroom(s)
2 Full & 1 Half Bath(s)
2,428 Sqft
2.08 Lot Acres
Single Family

Audio narrative

Get full access to Premium Content

Premium Content such as Sold Prices, Property History Reports and Saved Searches.

Sign in to view Premium Content

Description

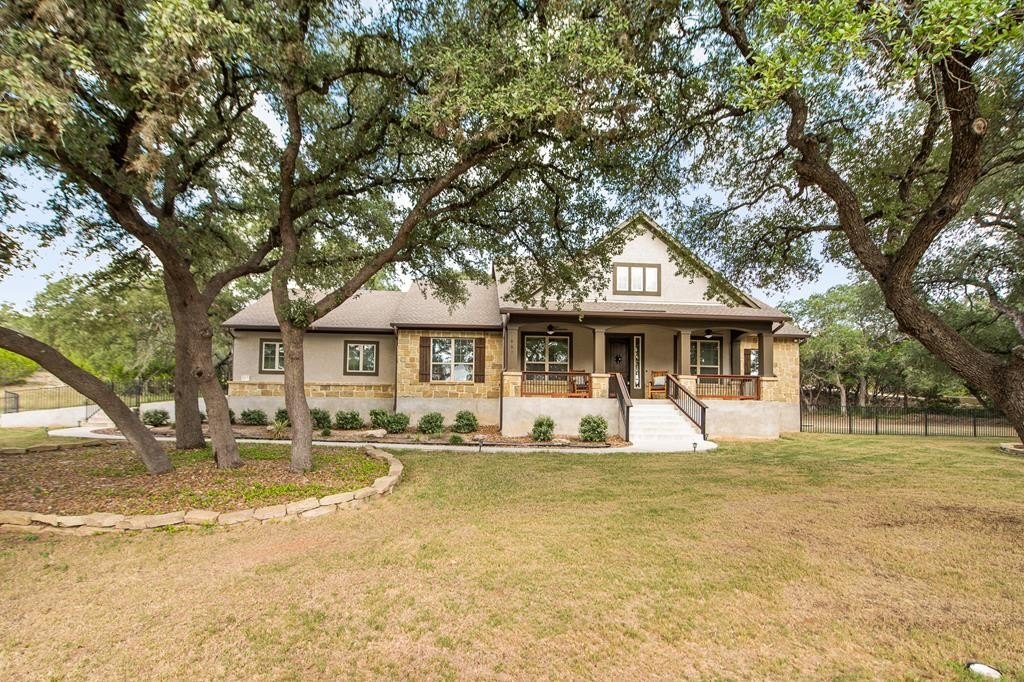
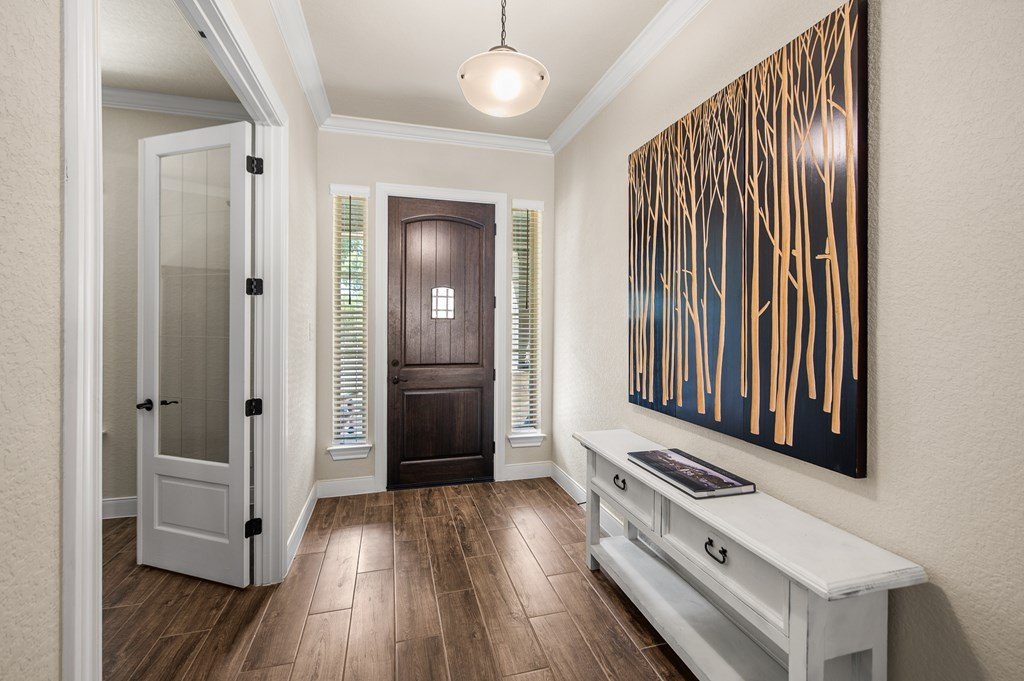
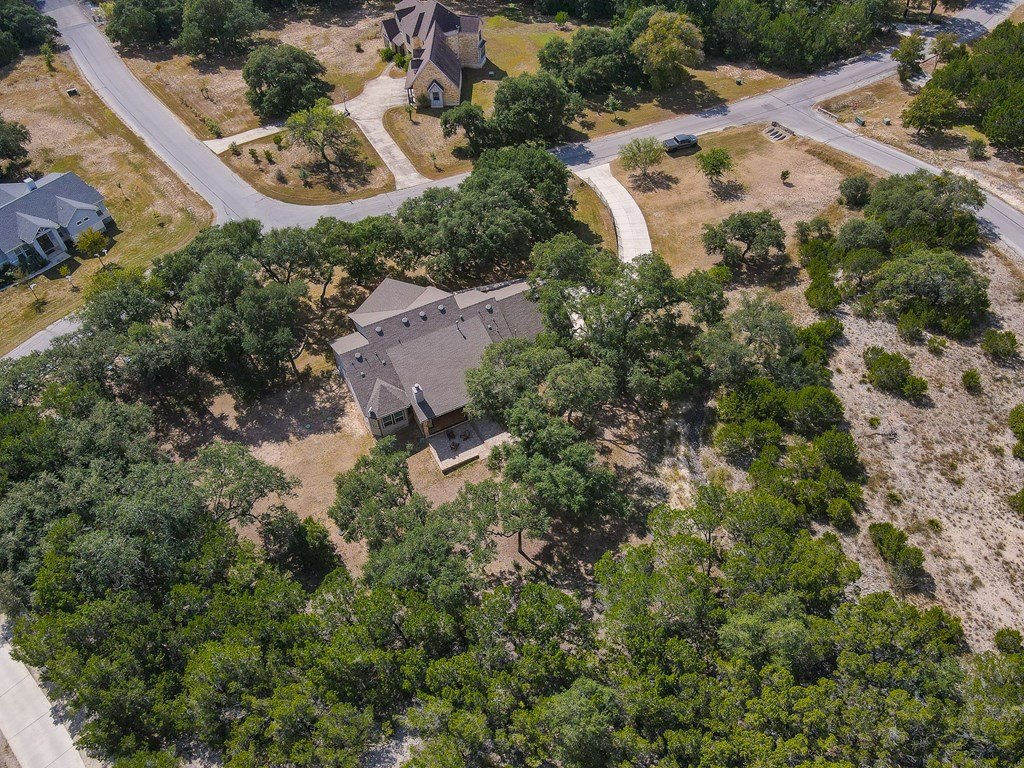
SELLER WILL FINANCE WITH 20% DOWN, 7% INTEREST RATE, BALLOON IN 5 TO 7 YEARS. INTEREST RATE CAN BE FLEXIBLE DEPENDING ON DOWN PAYMENT.CUSTOM DAVID WEEKLY HOME! PRIVATE NEIGHBORHOOD AWAY FROM EVERYTHING. LIVING IN THIS STONE CASTLE IS NOT JUST LIVING IN A HOME BUT A LIFESTYLE TO BE ENVIED. STARTING AT THE FRONT PORCH THAT EXTENDS THE LENGTH OF THE HOME AND FEATURES CEILING FANS.WALK IN THE FRONT DOOR AND YOU WILL SEE THIS IS A ONE-OF-A-KIND HOME WITH LUXURY FEATURES. HIGH CEILINGS +8 FOOT DOORS THROUGHOUT. A CHEFS KITCHEN WITH LARGE MARBLE CENTER ISLAND A DOUBLE SINK AND BREAKFAST BAR. GAS COOKTOP AND DOUBLE OVENS ADD TO THE CHEF''S EXPERIENCE. LOTS OF CABINETS AND BIG PANTRY. THE KITCHEN OPENS TO THE LIVING AND DINING AREA CREATING A LARGE ENTERTAINING AREA FOR EVEN YOUR BIGGEST GATHERINGS. THE LIVING AREA FEATURES A STONE CORNER FIREPLACE THAT IS GREAT FOR THOSE COLD NIGHTS. THE MASTER BEDROOM IS YOUR ESCAPE FROM LIFE FEATURING A LUXURY BATH WITH SEPARATE TUB & SHOWER, DOUBLE VANITY WITH EXTRA SPACE + A HUGE WALK-IN CLOSET. LARGE SECONDARY BEDROOMS WITH BIG CLOSETS.THE BACK COVERED PATIO HAS AN EXTENED BRICK AREA AND STONE FIREPLACE OVERLOOKING YOUR PRIVATE BACK YARD.

MLS#
KMLSTX-124919
List Price
$700,000 ($288/Sqft.)
Listing Status
For Sale
Address
663 PR 1712
City
Mico
State
TX
Zip Code
78056
County
Medina County
Subdivision
Dancing Bear Ranch (MEDN)
Property Type
Single Family
Bedroom
4 Bedroom(s)
Bath
2 Full & 1 Half Bath(s)
Stories
1
Building Size
2,428 Sqft/Appraisal District
Year Built
2020 /Appraisal District
Lot Size
2.08 Lot Acres/Appraisal District
LP / Acre
$336,377 / Acre

Exterior

Roof
Composition
Exterior Type
Rock
Energy Features
Double Pane Windows
Fencing
Fenced
Cable
Ready
Utility
Cable Available
Dock
Yes

Interior

Fireplace
Yes
Floors
Tile, Wood
Cooling
Central Air
Heating
Central, Natural Gas
Appliances
Gas Water Heater, Dishwasher, Disposal, Double Oven, Microwave
Interior
Walk-In Closet(s)

Rooms

Rooms
Bedroom 1, Bathroom 1, Bathroom 3, Bedroom 2, Bedroom 4, Bedroom 3, Dining Room, Bathroom 2

Lot Information

Lot Size
2.08 Lot Acres /Appraisal District
loading
Disclaimer: Lot configuration and dimensions are estimates, not based on personal knowledge and come from a third party (Digital Map Products); therefore, you should not rely on the estimates and perform independent confirmation as to their accuracy
Ready to Sell your Home?
If you like this property and are also considering selling your current home now, you may find out how. Request your home selling analysis report featuring Recently Sold, Market Analysis, Home Valuations, and Market Update.
Start Selling your Home

Information source

Kerrville Board of Realtors®
Source last updated Jul 17, 2026 at 02:32 AM
Listing last updated Jul 14, 2026 at 10:22 AM
View website →

Estimate your mortgage payments

Create and estimate your monthly mortgage payment and property taxes based on past rates.

Estimated Monthly Payments

DOWN PAYMENT
Loan Term
$-----
$-----
Full Page
Presented by TimeValue Software ©2021
Principal & InterestTaxes30.4%69.6%
Listing TaxNumbers
Principal & Interest2,841
Taxes1,242
--------
-------- --------

Explore school information

Check out assigned and nearby schools along with their detailed ratings and essential information to help you make informed decisions.

Assigned schools

View nearby schools view nearby schools

Notice & Disclaimer
School information is computer generated and may not be accurate or current. Buyer must independently verify and confirm enrollment. Please contact the school district to determine the schools to which this property is zoned.
Copyright© 2026 , HOUSTON REALTORS® INFORMATION SERVICE, INC. All Rights Reserved. Data Not Verified/Guaranteed by MLS
Contact agent
Call