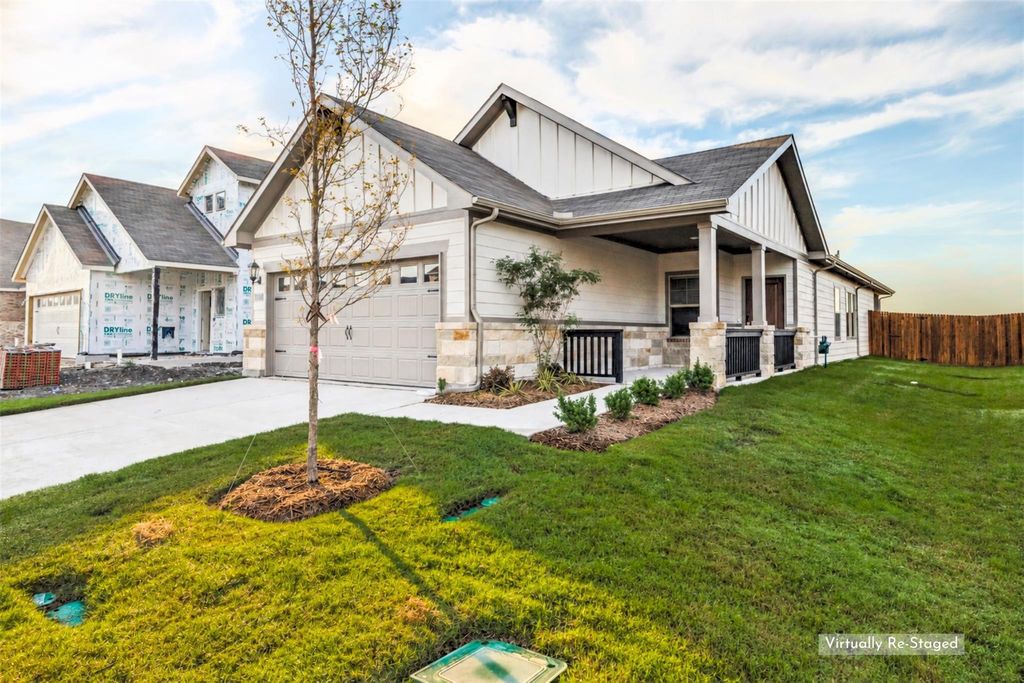
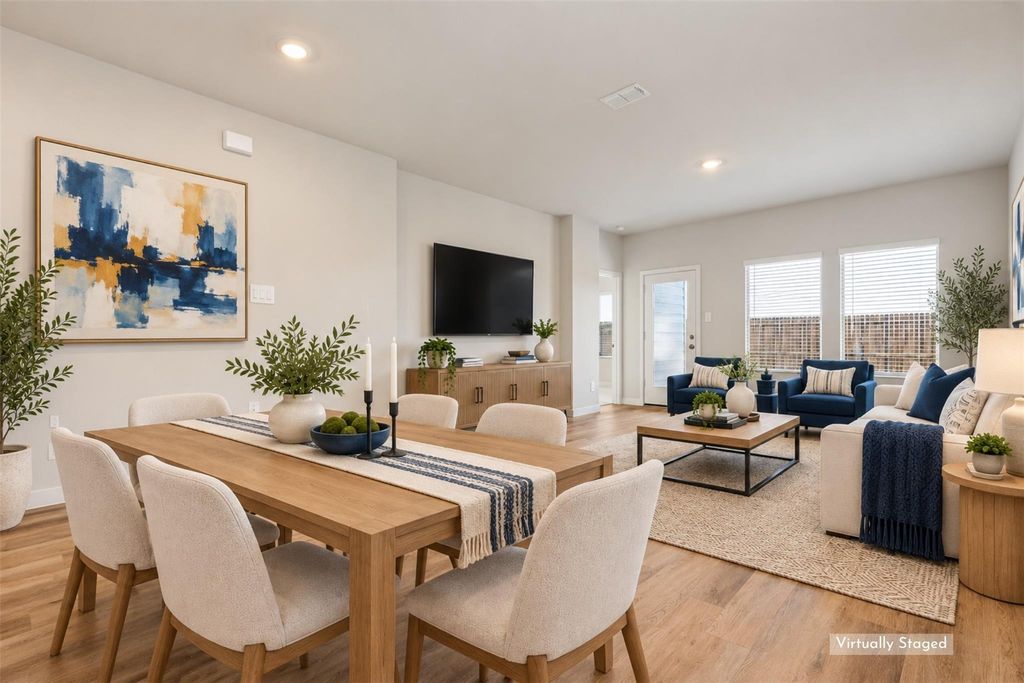
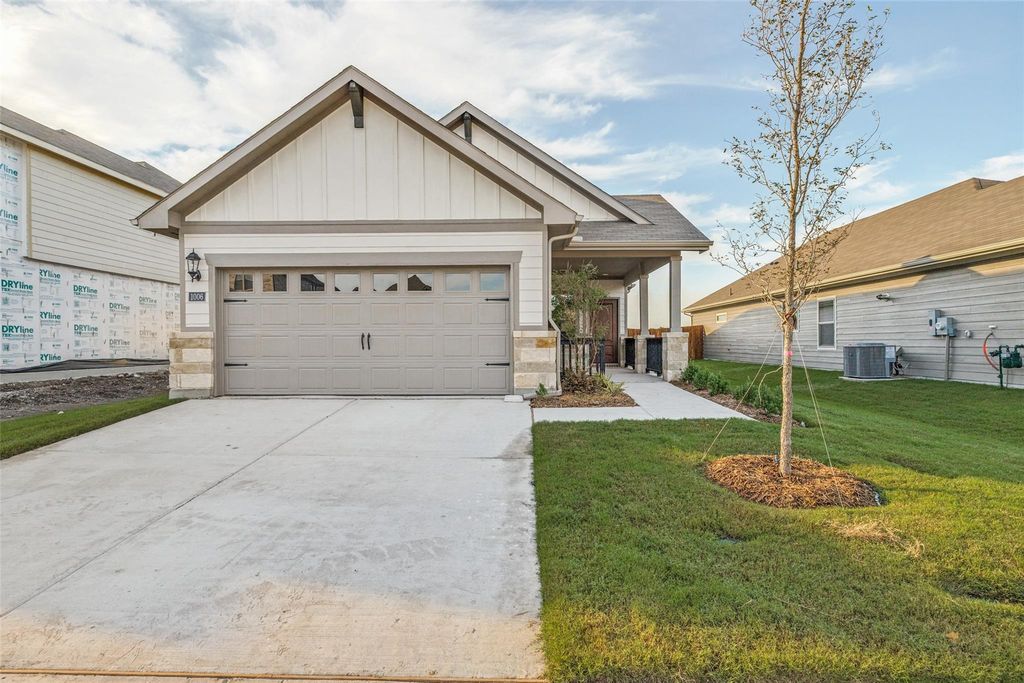
[[800]]1006 Angel St is listed for sale at 244,897. The Residential - Single Family property has 4 bedrooms, 2 Full Bathrooms, 1559 square feet, and was built in 2026. The lot size is 5227.2 Square feet.[[500]]BRAND-NEW MERITAGE HOME WITH BUNGALOW CHARM, SMART FEATURES ENERGY-EFFICIENT DESIGN! Why build when this brand-new home is ready for you? Located in Morgan Farms, a new community in Josephine, this charming single-story home offers the excitement of new construction without the waiting, uncertainty, or stress of building! Enjoy modern energy-efficient systems to help reduce utility costs, smart-home conveniences, and attractive builder financing incentives, all with the opportunity to get in at the start of a growing neighborhood! Distinctive gabled rooflines, stone accents, and a welcoming covered porch create an inviting drive-up. Inside, the bright, open-concept design features executive vinyl plank flooring, LED lighting, and abundant natural light. The welcoming family room connects effortlessly with the dining area and kitchen, creating an ideal setting for relaxing and entertaining. The kitchen impresses with white shaker cabinetry, granite countertops, subway tile backsplash, stainless appliances, gas range, and a large island with bar seating. PLUS, the refrigerator, washer, dryer, and blinds are INCLUDED! The private primary suite offers an ensuite bath featuring dual sinks, quartz vanities, large walk-in closet, and a glass-enclosed tiled shower. Roomy secondary bedrooms provide space for guests, a home office, or hobbies. Outside theres a covered patio and a private, fully fenced backyard. A great space for morning coffee, outdoor dining, or unwinding after a busy day. This energy efficient home h
**BRAND-NEW MERITAGE HOME WITH BUNGALOW CHARM, SMART FEATURES & ENERGY-EFFICIENT DESIGN!** Why build when this brand-new home is ready for you? Located in Morgan Farms, a new community in Josephine, this charming single-story home offers the excitement of new construction without the waiting, uncertainty, or stress of building! Enjoy modern energy-efficient systems to help reduce utility costs, smart-home conveniences, and attractive builder financing incentives, all with the opportunity to get in at the start of a growing neighborhood! Distinctive gabled rooflines, stone accents, and a welcoming covered porch create an inviting drive-up. Inside, the bright, open-concept design features executive vinyl plank flooring, LED lighting, and abundant natural light. The welcoming family room connects effortlessly with the dining area and kitchen, creating an ideal setting for relaxing and entertaining. The kitchen impresses with white shaker cabinetry, granite countertops, subway tile backsplash, stainless appliances, gas range, and a large island with bar seating. PLUS, the refrigerator, washer, dryer, and blinds are INCLUDED! The private primary suite offers an ensuite bath featuring dual sinks, quartz vanities, large walk-in closet, and a glass-enclosed tiled shower. Roomy secondary bedrooms provide space for guests, a home office, or hobbies. Outside there's a covered patio and a private, fully fenced backyard. A great space for morning coffee, outdoor dining, or unwinding after a busy day. This energy efficient home has a HERS score of 55, featuring spray foam insulation, Low-E windows, fresh-air management, and high-performance filtration. Smart technology includes a connected thermostat, video doorbell, smart door lock, and Wi-Fi-enabled garage door opener. Enjoy the confidence of brand-new construction backed by a 10-year limited structural warranty. Ask about available builder incentives and schedule your showing today! Some photos are virtually staged.
Central, Electric, ENERGY STAR Qualified Equipment, Heat Pump
Window
Window Coverings
Appliances
Dishwasher, Disposal, Dryer, Gas Range, Gas Water Heater, Microwave, Plumbed For Gas in Kitchen, Refrigerator, Tankless Water Heater, Washer
Security System
Carbon Monoxide Detector(s),Smoke Detector(s)
Interior
Cable TV Available, Double Vanity, Eat-in Kitchen, Granite Counters, High Speed Internet Available, Kitchen Island, Open Floorplan, Pantry, Smart Home System, Walk-In Closet(s)
Exterior
Roof
Composition
Foundation
Slab
Private Pool
No
Exterior Type
Brick, Fiber Cement, Rock/Stone, Vinyl Siding
Lot Description
Interior Lot, Landscaped, Lrg. Backyard Grass
Garage Size
20 X 20
Parking
Driveway, Garage Door Opener, Garage Faces Front, Garage Single Door
Parking Space
Garage 2 / Carport 0 / Total Covered 2
Fencing
Wood
Porch
Covered,Front Porch,Patio
Easements
Utilities
Utility
City Sewer,City Water
Area Pool
Yes
Exterior
Covered Patio/Porch
Extra details you may need to know
Dwelling Type
Single Detached
Community Features
Community Pool,Playground,Pool
Financial information
Maintenance Fee
$150/Quarterly
Maint Fee Includes
Full Use of Facilities,Management Fees
View neighborhood information
Ready to Sell your Home?
Request a complimentary home selling analysis featuring recently sold properties, market trends, home valuations and a personalized market update.
School information is computer generated and may not be accurate or current. Buyer must independently verify and confirm enrollment. Please contact the school district to determine the schools to which this property is zoned.







 Just listed
 Currency converter







 Share
Share


 Erase note
 You currently have no custom folders