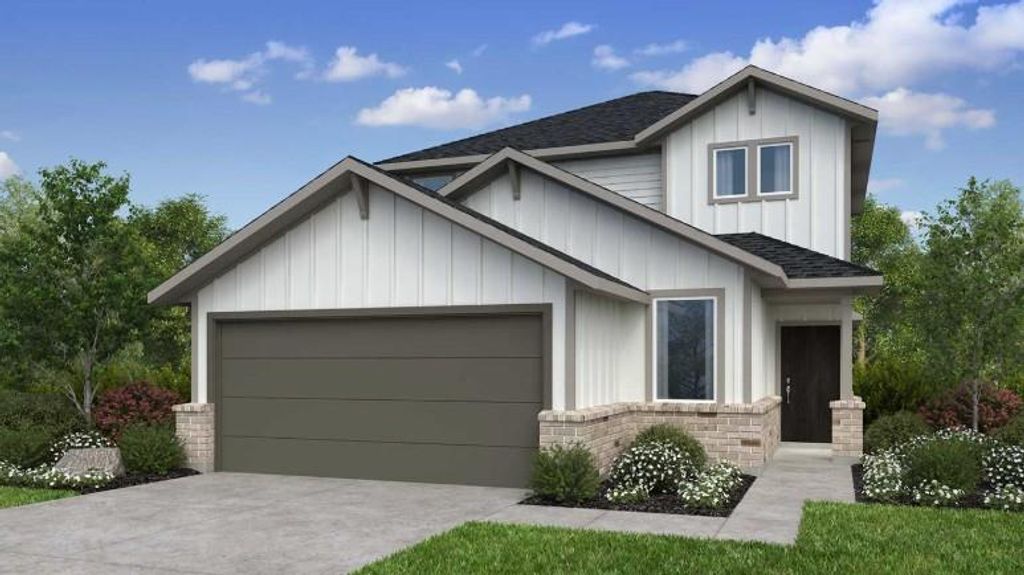
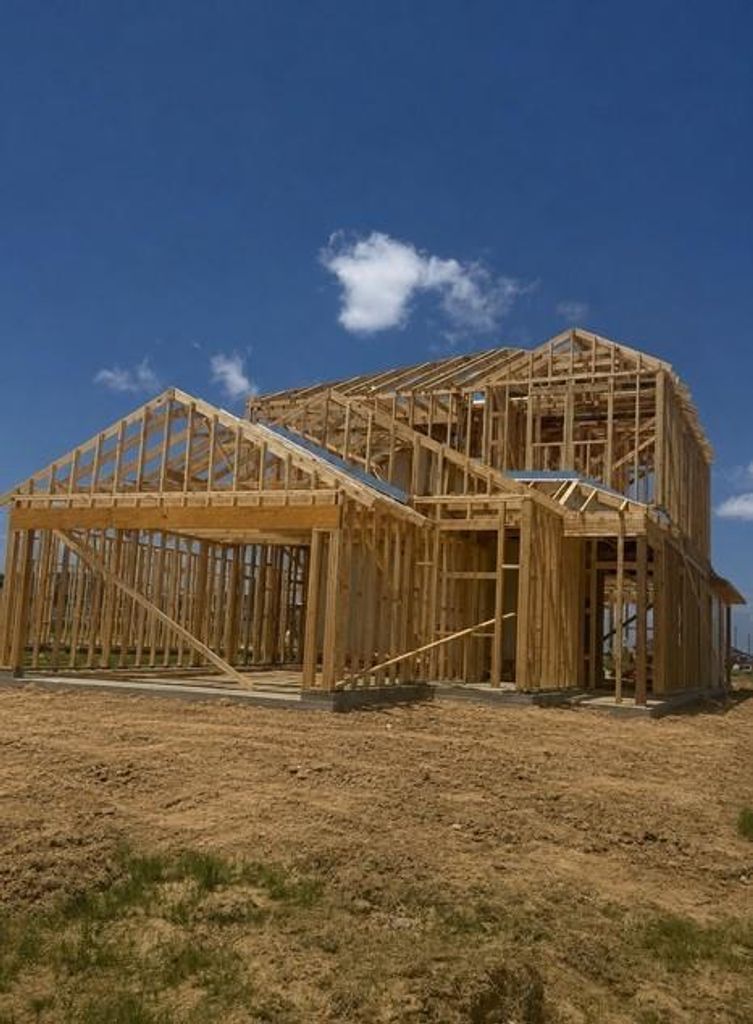
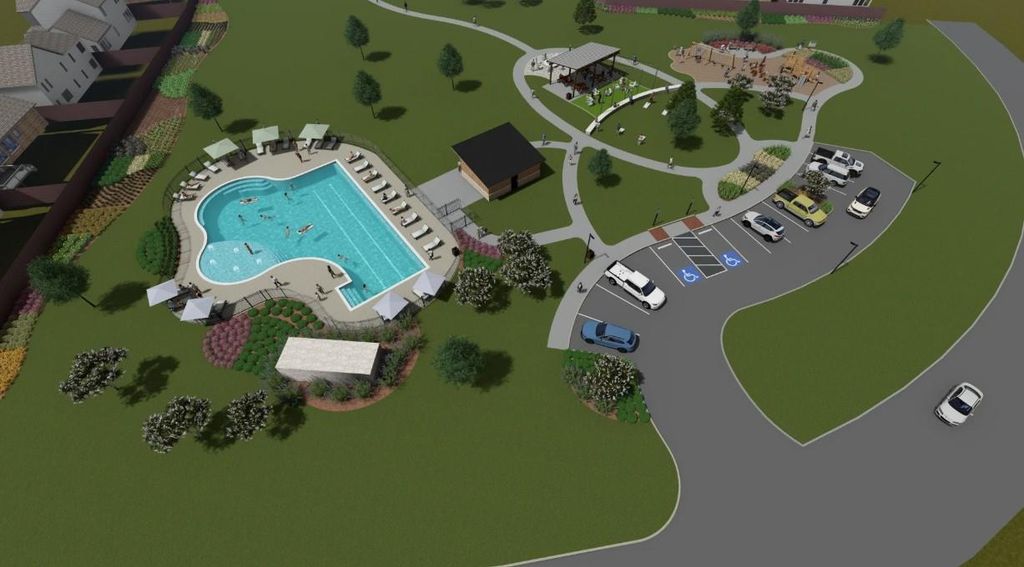
17415 Lush Laurel Ln is listed for sale at $ 337,190. The Single-Family property has 4 bedrooms, 2 Full Bathrooms, 1 Half Bathroom, 2203 square feet and was built in 2026. The lot size is 5160 Square feet. BRWhat’s Special: Large Kitchen Island | Flex Room | Game Room | Covered Patio | Mud Room | East Facing Lot. New Construction - August Completion! Built by Taylor Morrison, America’s Most trusted Home Builder. Welcome to the Nolan at 17415 Lush Laurel Lane in Hockley Meadows! Designed for comfort and flexibility, this home features an open-concept kitchen, dining area, and great room. Enjoy a large island, pantry, covered patio, private main-level primary suite, flex room, upstairs game room, and three secondary bedrooms. Hockley Meadows brings everything together with great amenities and a prime location zoned to top-rated Waller ISD. Enjoy a recreation center, pool, pavilion, trails, and open space right outside your door. With quick access to US 290 and the Grand Parkway, you’re close to Katy, the Energy Corridor, and local favorites like Houston Premium Outlets, H E B, Cut by Cinemark, the new Torro District, and more. Photos are for representative purposes only. MLS92204084
This reflects a seller’s willingness to consider a concession/contribution toward a buyer’s expenses but is not a guarantee. Buyer and seller may negotiate a contribution, if any, in relation to the purchase contract. Any contribution from the seller may be used by the buyer at their discretion for items like closing costs, repair expenses, interest rate buy-down, etc.
Seller May Contribute to Buyer Expenses.
Explanation ↓
This reflects a seller’s willingness to consider a concession/contribution toward a buyer’s expenses but is not a guarantee. Buyer and seller may negotiate a contribution, if any, in relation to the purchase contract. Any contribution from the seller may be used by the buyer at their discretion for items like closing costs, repair expenses, interest rate buy-down, etc.
What's Special: Large Kitchen Island | Flex Room | Game Room | Covered Patio | Mud Room | East Facing Lot. New Construction - August Completion! Built by Taylor Morrison, America's Most trusted Home Builder. Welcome to the Nolan at 17415 Lush Laurel Lane in Hockley Meadows! Designed for comfort and flexibility, this home features an open-concept kitchen, dining area, and great room. Enjoy a large island, pantry, covered patio, private main-level primary suite, flex room, upstairs game room, and three secondary bedrooms. Hockley Meadows brings everything together with great amenities and a prime location zoned to top-rated Waller ISD. Enjoy a recreation center, pool, pavilion, trails, and open space right outside your door. With quick access to US 290 and the Grand Parkway, you’re close to Katy, the Energy Corridor, and local favorites like Houston Premium Outlets, H E B, Cut by Cinemark, the new Torro District, and more. Photos are for representative purposes only. MLS#92204084
Disclaimer: Lot configuration and dimensions are estimates, not based on personal knowledge and come from a third party (Digital Map Products); therefore, you should not rely on the estimates and perform independent confirmation as to their accuracy
Ready to Sell your Home?
If you like this property and are also considering selling your current home now, you may find out how. Request your home selling analysis report featuring Recently Sold, Market Analysis, Home Valuations, and Market Update.
School information is computer generated and may not be accurate or current. Buyer must independently verify and confirm enrollment. Please contact the school district to determine the schools to which this property is zoned.










 New construction
 Just listed
 Currency converter








 Share
Share


 Erase note
 You currently have no custom folders