

Premium Content such as Sold Prices, Property History Reports and Saved Searches.
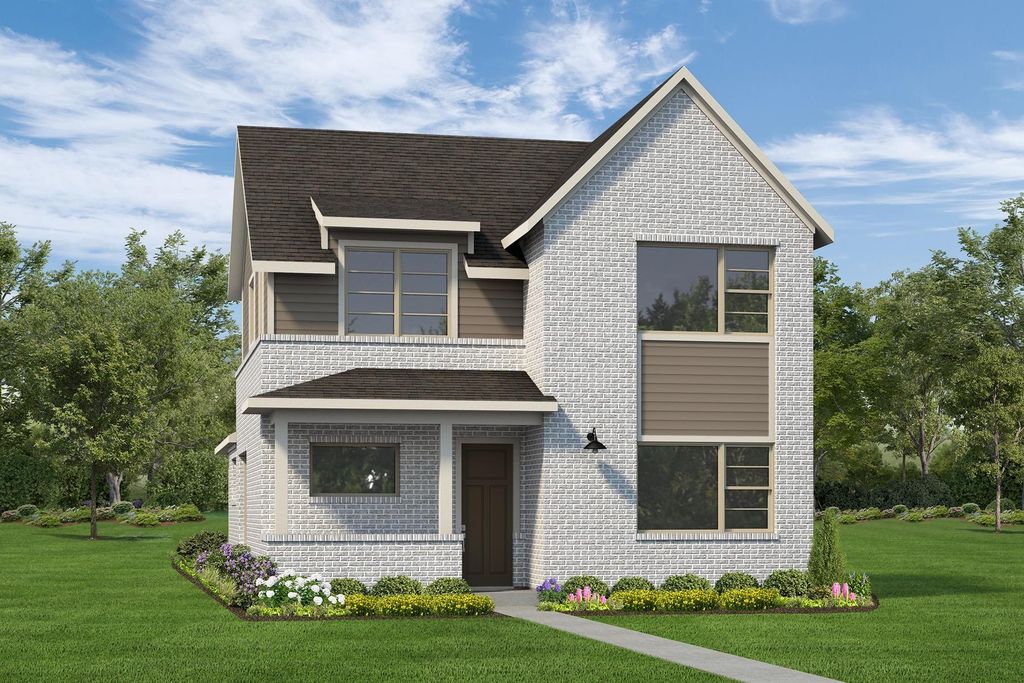
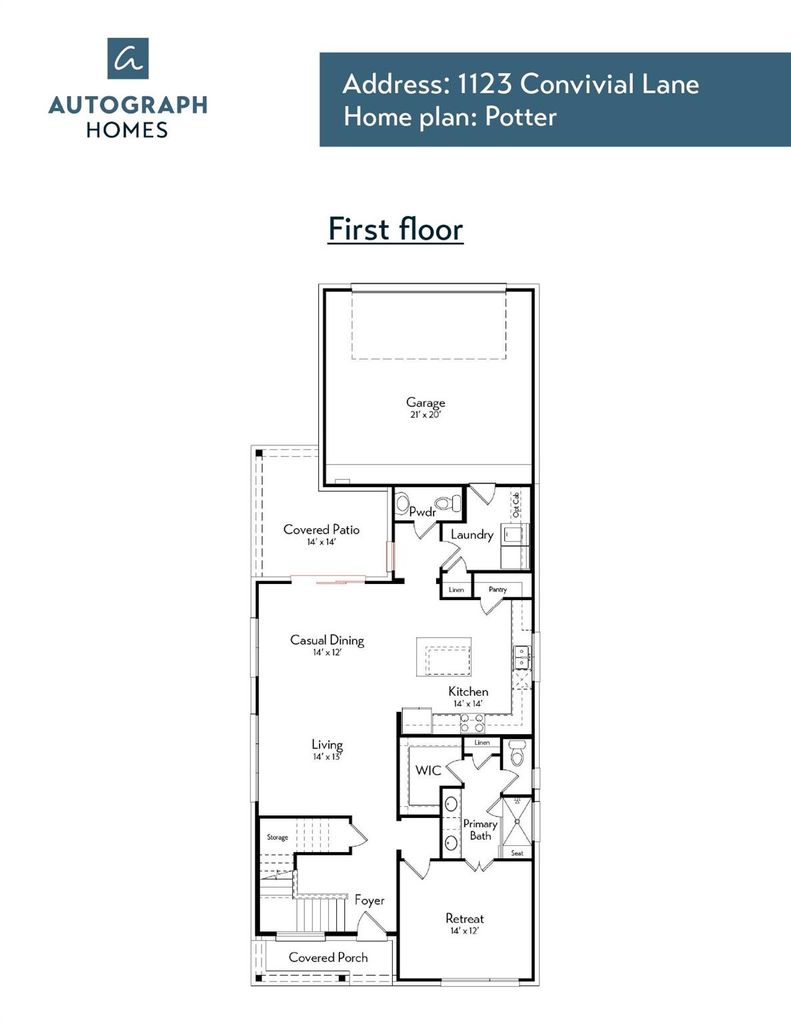
The Potter plan stands out with a private studio above the garage, with options for a kitchenette and full bath—ideal for guests or a home office. The main floor keeps things connected with an open living space that flows to the patio and a tucked-away primary suite with its own retreat. Upstairs, a welcoming second foyer leads to additional bedrooms and a game room, offering both privacy and flexibility.

Check out assigned and nearby schools along with their detailed ratings and essential information to help you make informed decisions.








 New construction
 Just listed
 Currency converter








 Share
Share


 Erase note
 You currently have no custom folders