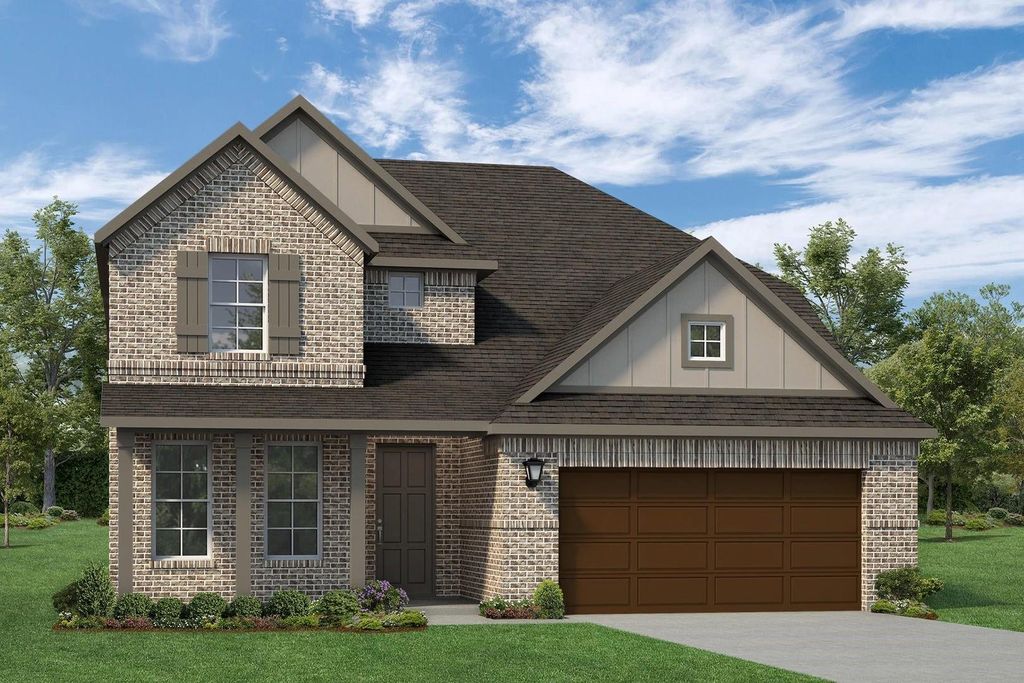
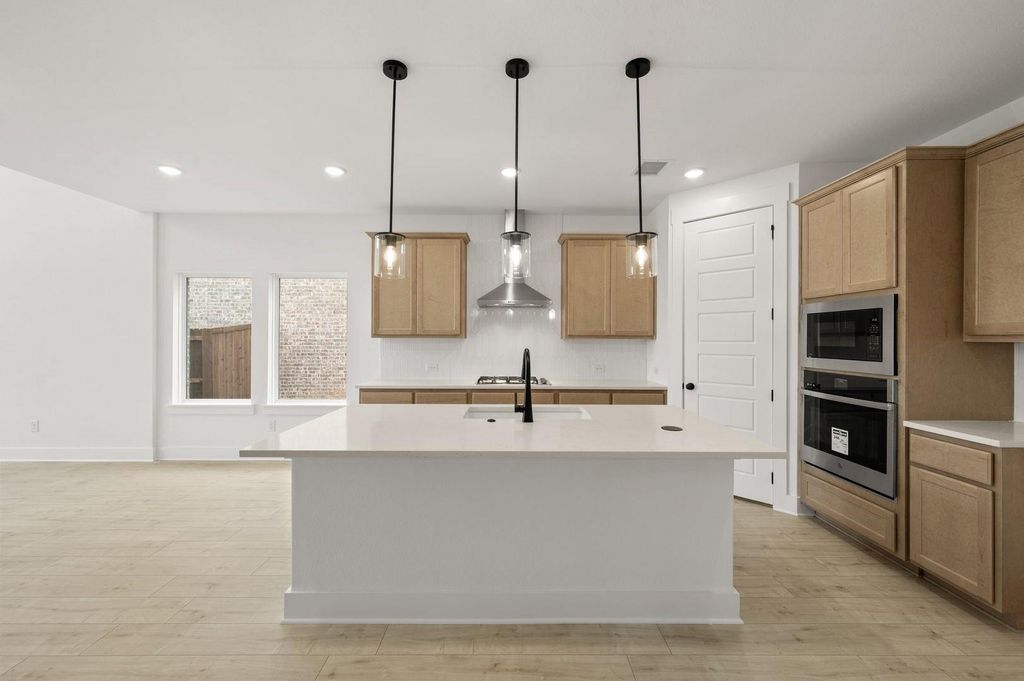
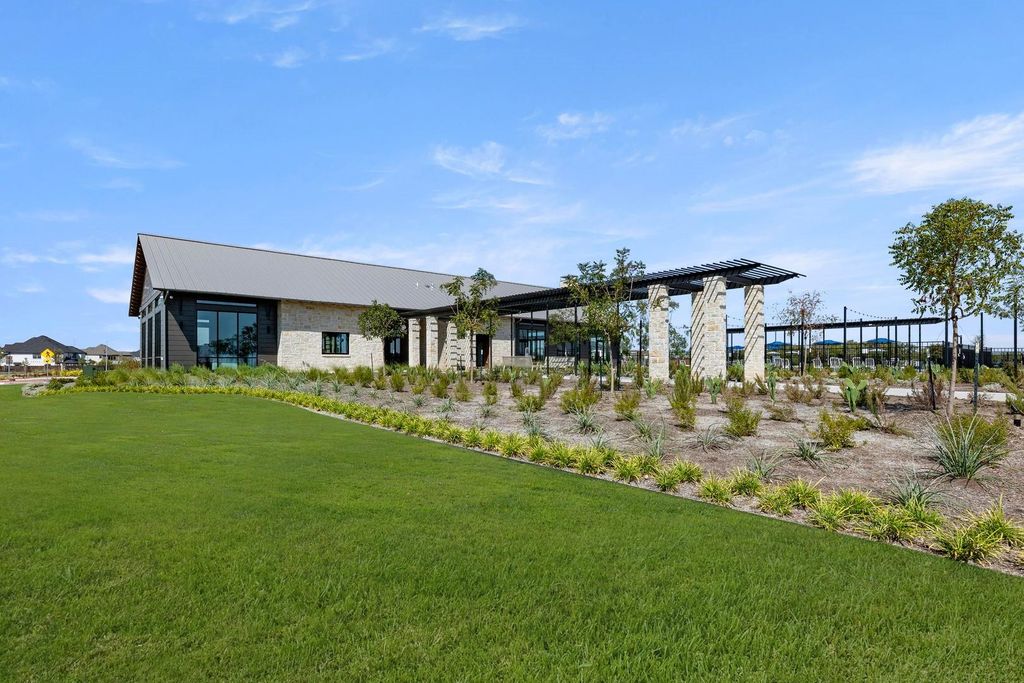
17261 Oxborough Dr is listed for sale at $ 500,000. The Residential - Single Family property has 5 bedrooms, 4 Full Bathrooms, 2837 square feet and was built in 2026. The lot size is 6000 Square feet. BRMLS 21306505 - Built by RockWell Homes - Aug 2026 completion! ~ New 2-story Freedom plan. Spacious home offers 5 bedrooms, 4 bathrooms, home office, game room, 1st floor bedroom suite and primary bedroom, covered back yard patio, 2-car garage. Exterior w. full brick, covered porch, 8-foot front and interior doors and dual-pane energy-efficient windows. The open-concept design places the living, kitchen, and dining areas at the heart of the home w. soaring ceilings. Kitchen is a chef’s dream, featuring a central island with bar stool seating, solid surface countertops, stainless steel appliances, gas cooktop, stainless-steel built-in oven and microwave, dishwasher, ceramic tile backsplash, solid surface countertops, 42-inch cabinets, undermount sink, Delta faucet, upgraded flooring and walk-in pantry. Living area, illuminated by multiple dual-pane windows and soaring ceilings is bathed in natural light, perfect for gatherings. The primary suite, privately located at the back of the home on the first floor, is a luxurious retreat with a tray ceiling, garden tub, ceramic tile shower w. glass enclosure, dual sink vanity w. solid surface countertops, walk-in closet, ceramic tile flooring, hardware package, lighting package and upscale Delta fixtures. Guest suite on the main floor provides added convenience. Upstairs, the secondary bedrooms are all equipped w. walk-in closets and ideally located near the game room, making it the perfect spot for fun. The secondary bathrooms include ceramic tile flooring, ceramic tile tub-shower surround, Delta faucets, towel bars, lighting package and upscale cabinets. Features include fully automated sprinkler system, full landscaping package, full gutters, covered patio, fully fenced in private back yard. Located within amenity rich community featuring resort style pool, lazy river, community store, greenspaces, water features, play areas and walking trails. Quick access to I35W, HWY 114, HWY 170, Alliance-DFW Airport
MLS# 21306505 - Built by RockWell Homes - Aug 2026 completion! ~ New 2-story Freedom plan. Spacious home offers 5 bedrooms, 4 bathrooms, home office, game room, 1st floor bedroom suite & primary bedroom, covered back yard patio, 2-car garage. Exterior w. full brick, covered porch, 8-foot front & interior doors & dual-pane energy-efficient windows. The open-concept design places the living, kitchen, and dining areas at the heart of the home w. soaring ceilings. Kitchen is a chef’s dream, featuring a central island with bar stool seating, solid surface countertops, stainless steel appliances, gas cooktop, stainless-steel built-in oven & microwave, dishwasher, ceramic tile backsplash, solid surface countertops, 42-inch cabinets, undermount sink, Delta faucet, upgraded flooring & walk-in pantry. Living area, illuminated by multiple dual-pane windows and soaring ceilings is bathed in natural light, perfect for gatherings. The primary suite, privately located at the back of the home on the first floor, is a luxurious retreat with a tray ceiling, garden tub, ceramic tile shower w. glass enclosure, dual sink vanity w. solid surface countertops, walk-in closet, ceramic tile flooring, hardware package, lighting package & upscale Delta fixtures. Guest suite on the main floor provides added convenience. Upstairs, the secondary bedrooms are all equipped w. walk-in closets & ideally located near the game room, making it the perfect spot for fun. The secondary bathrooms include ceramic tile flooring, ceramic tile tub-shower surround, Delta faucets, towel bars, lighting package and upscale cabinets. Features include fully automated sprinkler system, full landscaping package, full gutters, covered patio, fully fenced in private back yard. Located within amenity rich community featuring resort style pool, lazy river, community store, greenspaces, water features, play areas & walking trails. Quick access to I35W, HWY 114, HWY 170, Alliance-DFW Airport
Cable TV Available, Decorative Lighting, Double Vanity, Eat-in Kitchen, Flat Screen Wiring, Granite Counters, High Speed Internet Available, Kitchen Island, Loft, Open Floorplan, Other, Pantry, Smart Home System, Vaulted Ceiling(s), Walk-In Closet(s), Wired for Data
Disclaimer: Lot configuration and dimensions are estimates, not based on personal knowledge and come from a third party (Digital Map Products); therefore, you should not rely on the estimates and perform independent confirmation as to their accuracy
Ready to Sell your Home?
If you like this property and are also considering selling your current home now, you may find out how. Request your home selling analysis report featuring Recently Sold, Market Analysis, Home Valuations, and Market Update.
School information is computer generated and may not be accurate or current. Buyer must independently verify and confirm enrollment. Please contact the school district to determine the schools to which this property is zoned.











 Currency converter
 Add to calendar







 Share
Share


 Erase note
 You currently have no custom folders