loading

114 NE 26th Street

Lamesa, TX 79331
Get Directions →
Just listedJust listed
3 Bedroom(s)
2 Full Bath(s)
1,656 Sqft
0.20 Lot Acres
Single Family

Audio narrative

Get full access to Premium Content

Premium Content such as Sold Prices, Property History Reports and Saved Searches.

Sign in to view Premium Content

Description

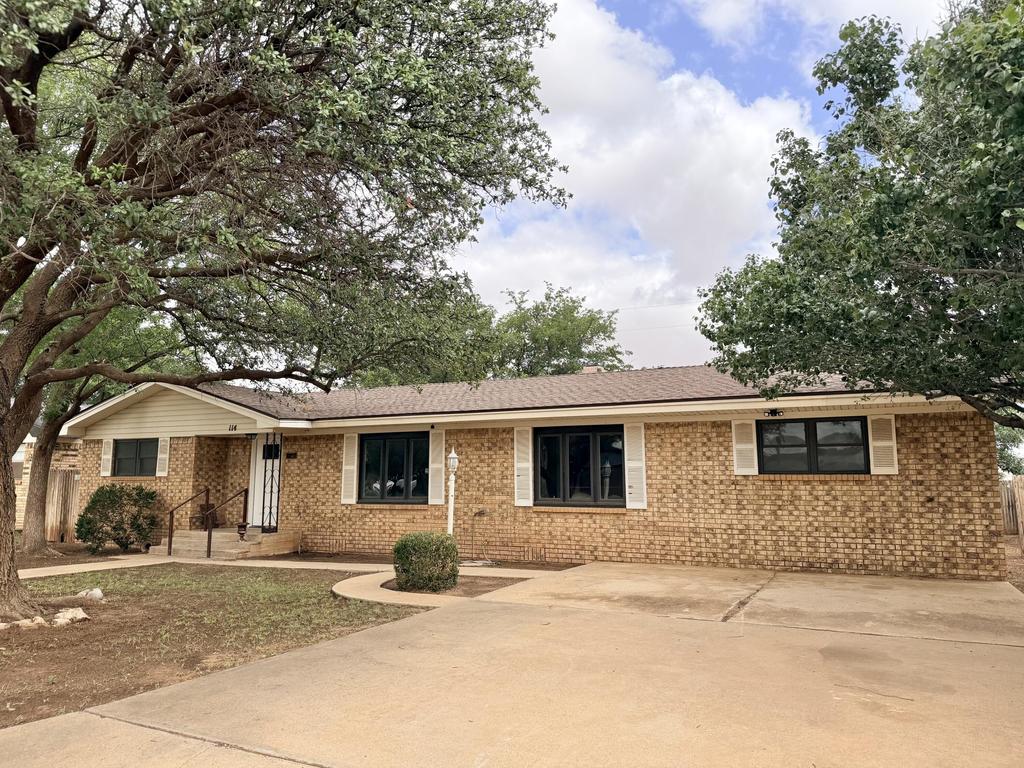
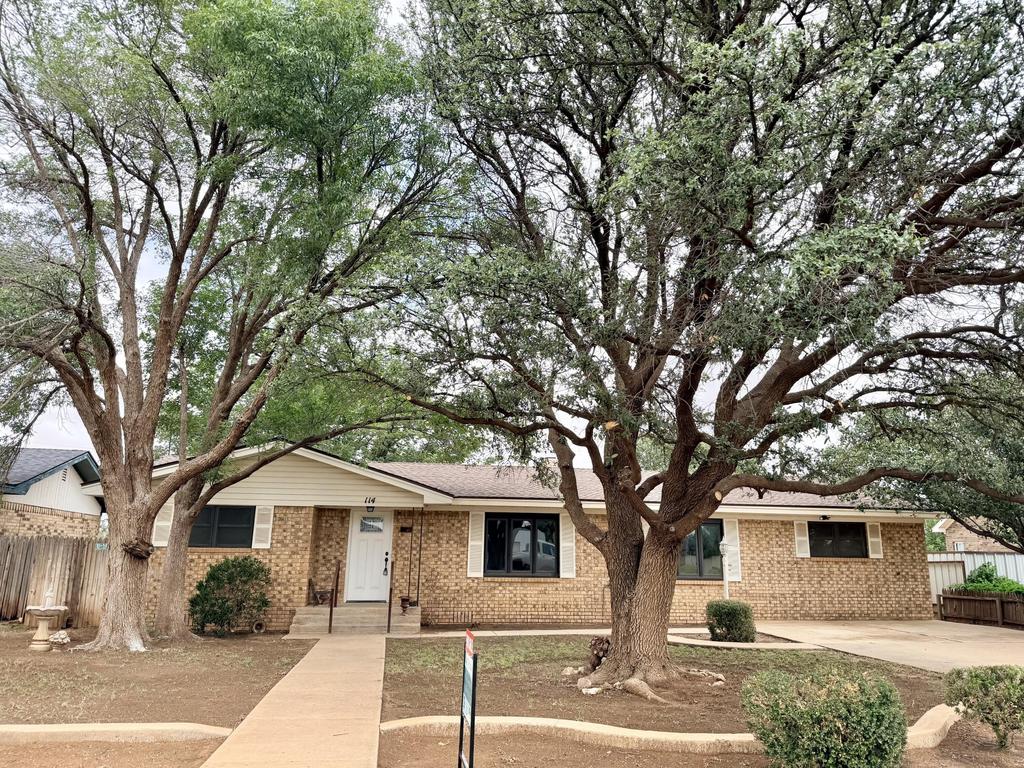
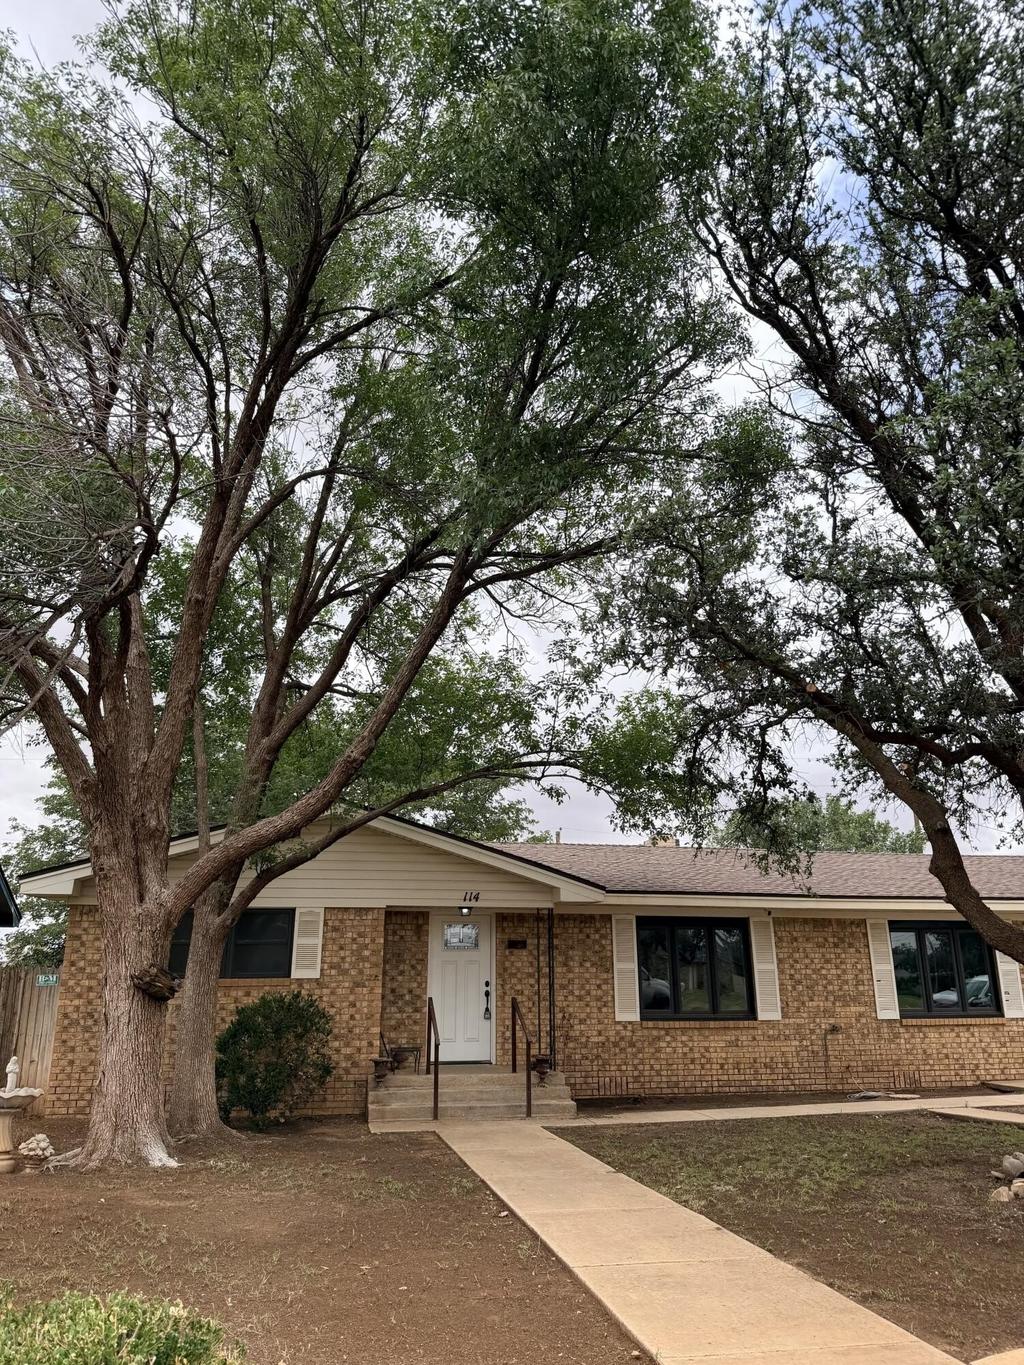
This is a beautifully updated 3 bedroom 2 bath home. The inside features warm luxury vinyl plank flooring accented by modern colors that surround you with a homey feel. There are new stainless steel kitchen appliances and a great farm sink along with quartz countertops. Just off the kitchen is the utility with washer and dryer hookups and the door to the back yard. The living area boasts beamed ceilings and a fireplace with a fireplace mantle that carries the theme of the heavy wooden beams. The bedrooms are nice size and the bathrooms carry the same color scheme along with quartz countertops. The master bath has a pop of black to bring in an elegant touch. The back yard has a metal covered picnic/play area along with some nice size trees. The home is also equipped with covered soffit and facia which means no painting! This is no run of the mill home. Everything about it says practical yet cozy.


MLS#
LAORTX-202609743
List Price
$189,000 ($114/Sqft.)
Listing Status
For Sale
Address
114 NE 26th Street
City
Lamesa
State
TX
Zip Code
79331
County
Dawson County
Legal Description
W/62 Of Lot 7 & E/10 Of 6 Blk 7 First Northridge (114 Ne 26Th)
Property Type
Single Family
Bedroom
3 Bedroom(s)
Bath
2 Full Bath(s)
Stories
1
Building Size
1,656 Sqft/Appraisal District
Architecture Style
Ranch
Year Built
1980 /Appraisal District
Lot Size
0.20 Lot Acres/Appraisal District

Exterior

Roof
Composition
Exterior Type
Brick
Parking
Driveway
Energy Features
Ceiling Fan
Porch
Yes
Dock
Yes

Interior

Fireplace
Yes
Floors
Vinyl
Cooling
Central Air
Heating
Central, Fireplace(s)
Appliances
Dishwasher, Free-Standing Electric Range, Microwave
Interior
Beamed Ceilings, Bookcases, Built-in Features, Ceiling Fan(s), Eat-in Kitchen, Open Floorplan, Quartz Counters, Recessed Lighting, Walk-In Closet(s)

Rooms

Rooms
Bathroom 2, Bedroom 1, Bathroom 1, Bedroom 3, Bedroom 2

Lot Information

Lot Size
0.20 Lot Acres /Appraisal District
loading
Disclaimer: Lot configuration and dimensions are estimates, not based on personal knowledge and come from a third party (Digital Map Products); therefore, you should not rely on the estimates and perform independent confirmation as to their accuracy
Ready to Sell your Home?
If you like this property and are also considering selling your current home now, you may find out how. Request your home selling analysis report featuring Recently Sold, Market Analysis, Home Valuations, and Market Update.
Start Selling your Home

Information source

Lubbock Association of Realtors®
Source last updated Jul 17, 2026 at 03:20 PM
Listing last updated Jul 15, 2026 at 02:50 AM
View website →

Know the property tax history and market value

Cost/Sqft based on tax value

------------------------------
---------- ---------- ---------- ----------
---------- ---------- ---------- ----------
---------- ---------- ---------- ----------
---------- ---------- ---------- ----------
---------- ---------- ---------- ----------
---------- ---------- ---------- ----------

-------------

-------------
------------- -------------
------------- -------------
-------------------------- -------------
-------------------------- -------------
------------- -------------

-------------

-------------
------------- -------------
------------- -------------
------------- -------------
------------- -------------
------------- -------------

Estimate your mortgage payments

Create and estimate your monthly mortgage payment and property taxes based on past rates.

Estimated Monthly Payments

DOWN PAYMENT
Loan Term
$-----
$-----
Full Page
Presented by TimeValue Software ©2021
Principal & InterestTaxes30.4%69.6%
Listing TaxNumbers
Principal & Interest2,841
Taxes1,242
--------
-------- --------

Explore school information

Check out assigned and nearby schools along with their detailed ratings and essential information to help you make informed decisions.

Assigned schools

View nearby schools view nearby schools

Notice & Disclaimer
School information is computer generated and may not be accurate or current. Buyer must independently verify and confirm enrollment. Please contact the school district to determine the schools to which this property is zoned.
Copyright© 2026 , HOUSTON REALTORS® INFORMATION SERVICE, INC. All Rights Reserved. Data Not Verified/Guaranteed by MLS
Contact agent
Call