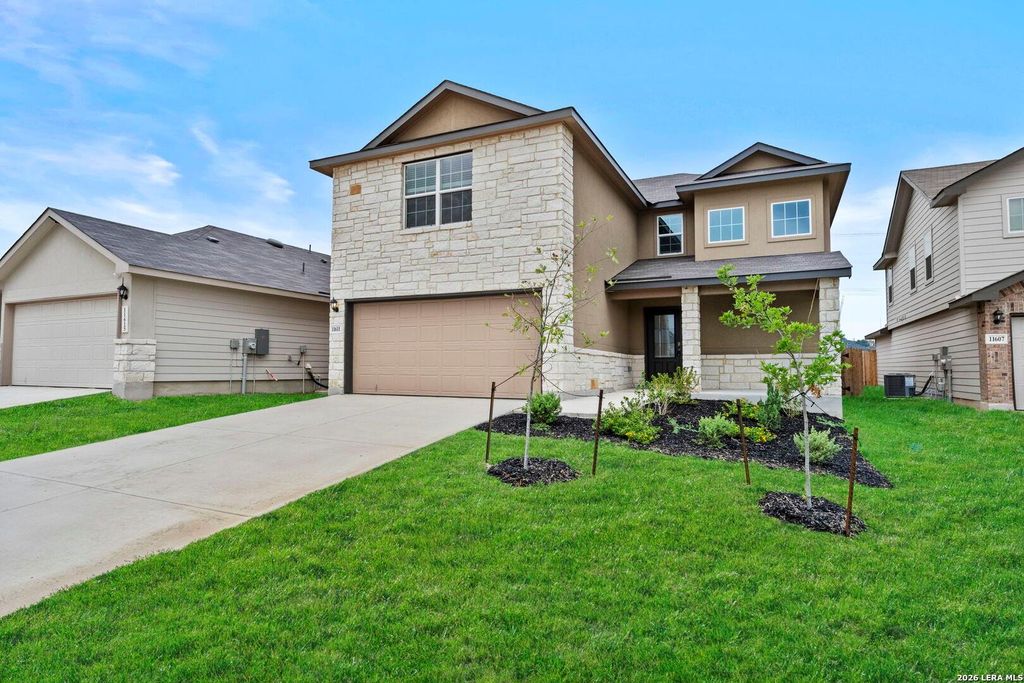
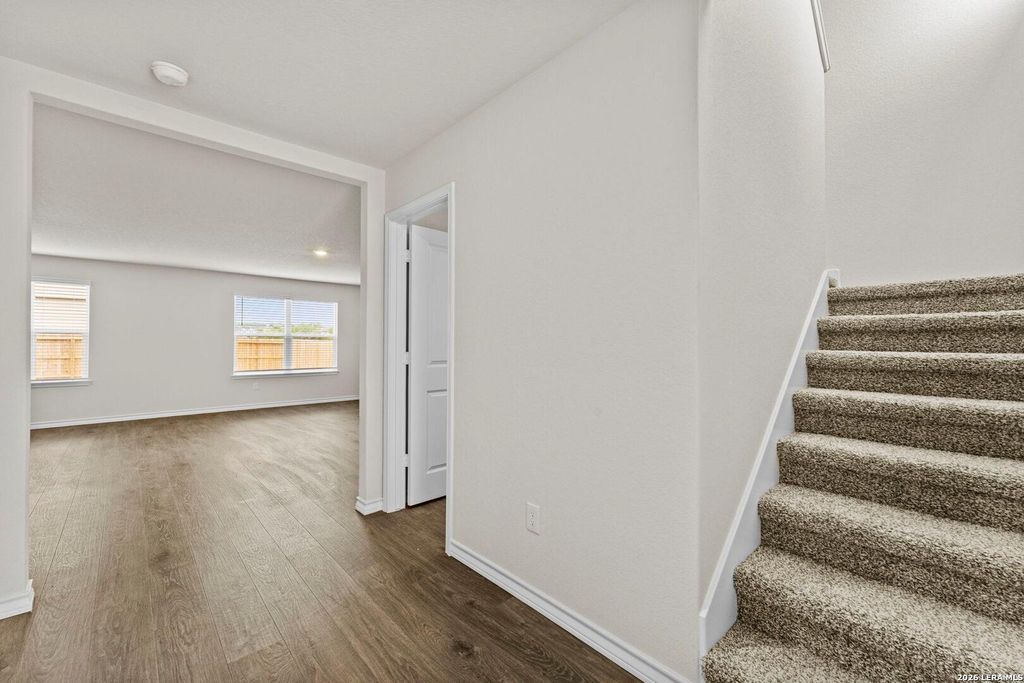
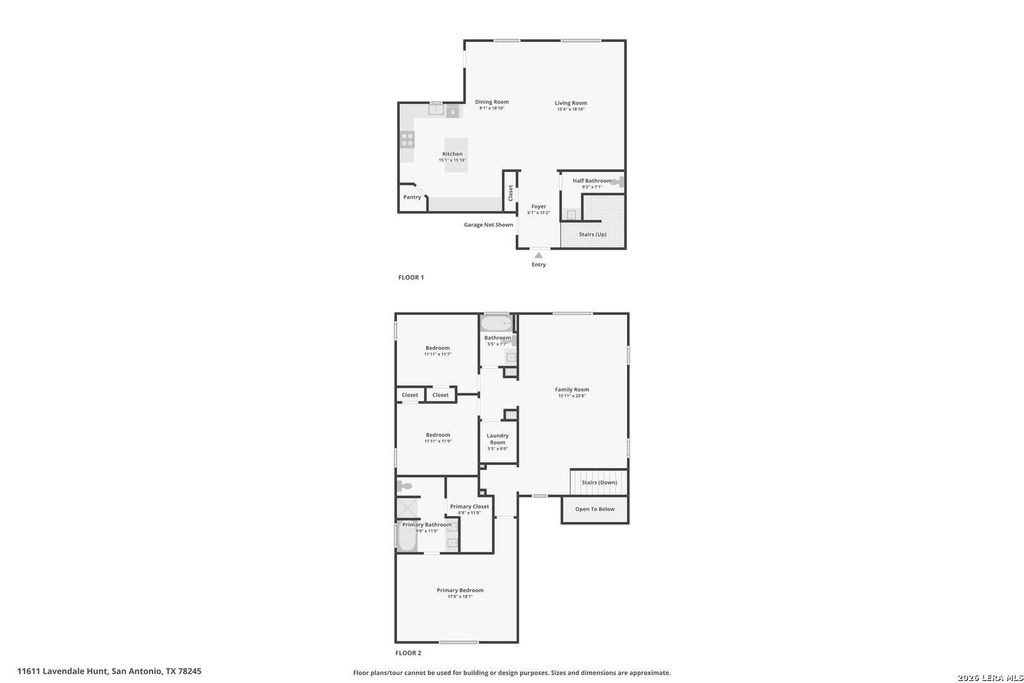
[[800]]11611 Lavendale Hunt is listed for sale at 335,000. The Single-Family property has 3 bedrooms, 2 Full Bathrooms, 1 Half Bathroom, 2241 square feet, and was built in 2026.[[500]]5 lender incentive offered with the use of the sellers in-house lender, Incentive may be used towards buyer closing costs and or rate buy-down, subject to lender approval and buyer qualification. Discover The Bowen by D.R. Horton in Laurel Vistas! This beautiful 3-bedroom, 2.5-bath, 2,241 sq. ft. two-story home offers a thoughtfully designed open-concept layout with spacious living, dining and kitchen areas. The gourmet kitchen features quartz countertops, abundant cabinet storage, a large island, stainless steel appliances, classic white subway tile backsplash and a deep single-basin sink overlooking the fully landscaped and irrigated backyard. Upstairs, a versatile loft provides additional living space, while all three bedrooms offer privacy and comfort. The spacious primary suite features a semi-vaulted ceiling, separate garden tub, tiled walk-in shower, double vanity and large walk-in closet. Additional highlights include 9-foot ceilings, 2-inch faux wood blinds throughout, luxur
5% lender incentive offered with the use of the seller's in-house lender, Incentive may be used towards buyer closing costs and or rate buy-down, subject to lender approval and buyer qualification. Discover The Bowen by D.R. Horton in Laurel Vistas! This beautiful 3-bedroom, 2.5-bath, 2,241 sq. ft. two-story home offers a thoughtfully designed open-concept layout with spacious living, dining and kitchen areas. The gourmet kitchen features quartz countertops, abundant cabinet storage, a large island, stainless steel appliances, classic white subway tile backsplash and a deep single-basin sink overlooking the fully landscaped and irrigated backyard. Upstairs, a versatile loft provides additional living space, while all three bedrooms offer privacy and comfort. The spacious primary suite features a semi-vaulted ceiling, separate garden tub, tiled walk-in shower, double vanity and large walk-in closet. Additional highlights include 9-foot ceilings, 2-inch faux wood blinds throughout, luxur
Disclaimer: Lot configuration and dimensions are estimates, not based on personal knowledge and come from a third party (Digital Map Products); therefore, you should not rely on the estimates and perform independent confirmation as to their accuracy
View neighborhood information
Ready to Sell your Home?
Request a complimentary home selling analysis featuring recently sold properties, market trends, home valuations and a personalized market update.
School information is computer generated and may not be accurate or current. Buyer must independently verify and confirm enrollment. Please contact the school district to determine the schools to which this property is zoned.







 Just listed
 Currency converter








 Share
Share


 Erase note
 You currently have no custom folders