

Premium Content such as Sold Prices, Property History Reports and Saved Searches.
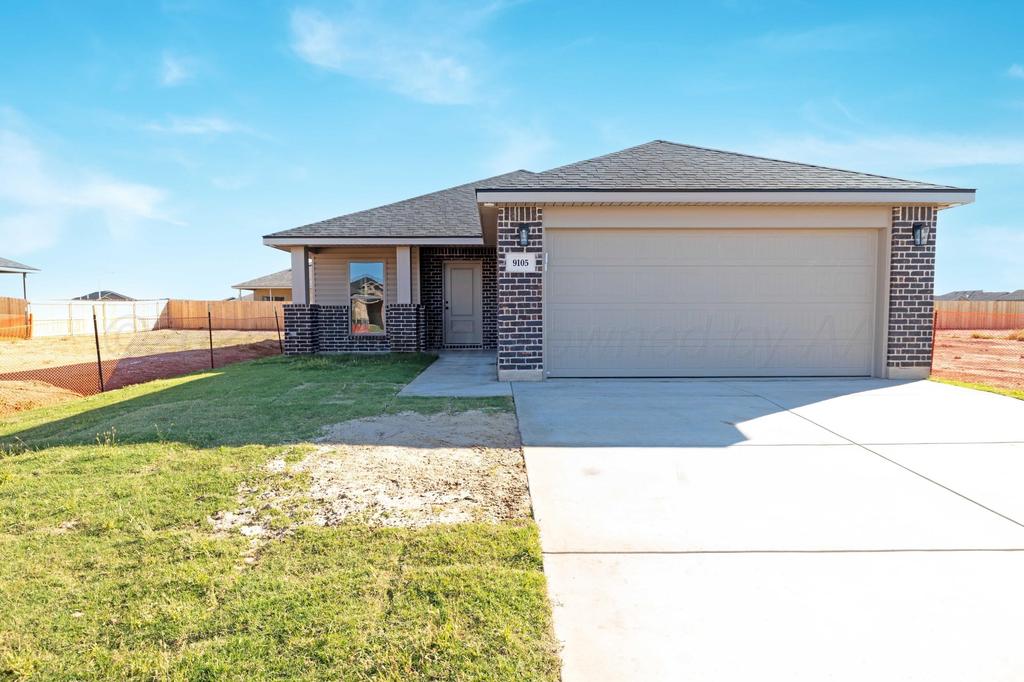
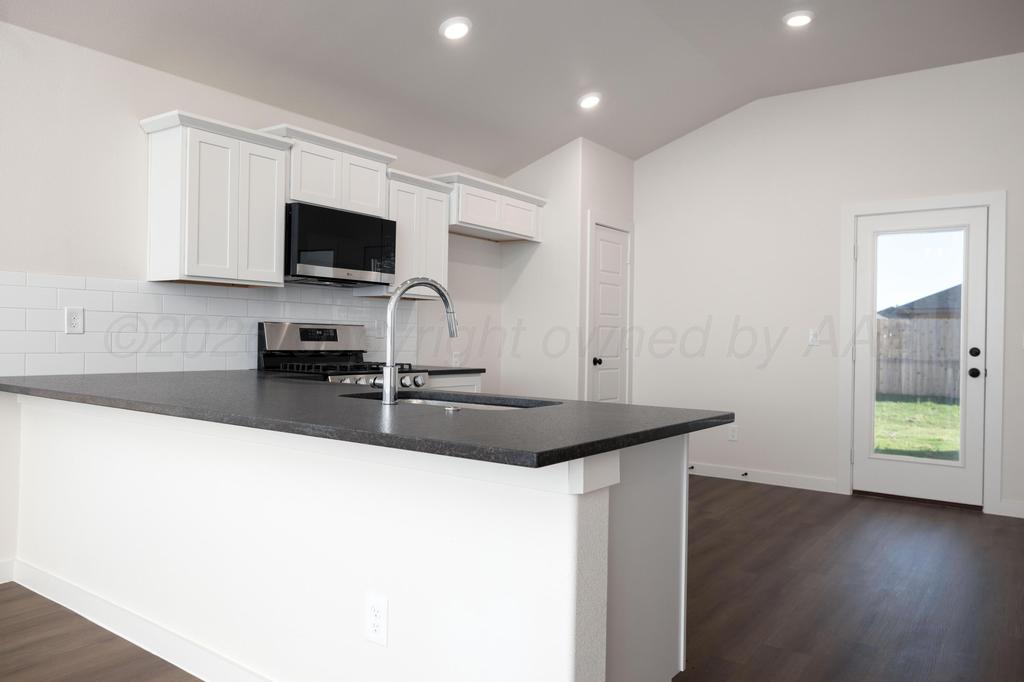
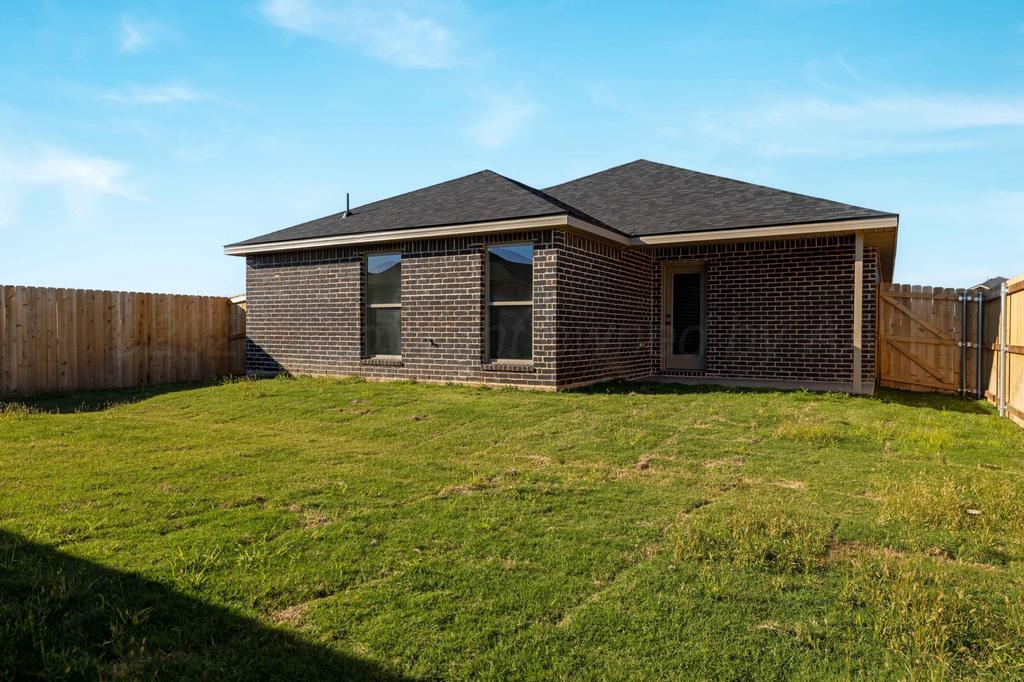
This home may qualifies for ''''Use it Your Way'''' builder incentives. Sod & Sprinkler included in Front and Backyard. The Tanya floor plan is a smart layout with inviting spaces that carry from indoors to out. Brick exterior with double columns and covered front porch. Luxury vinyl plank flooring in main areas. Open-concept kitchen, living, and dining area. Granite countertops throughout. Spacious kitchen peninsula with bar seating. Stainless steel appliances. Enclosed pantry. Private primary suite with walk-in closet. Covered back patio

Check out assigned and nearby schools along with their detailed ratings and essential information to help you make informed decisions.




 Just listed
 Currency converter








 Share
Share


 Erase note
 You currently have no custom folders