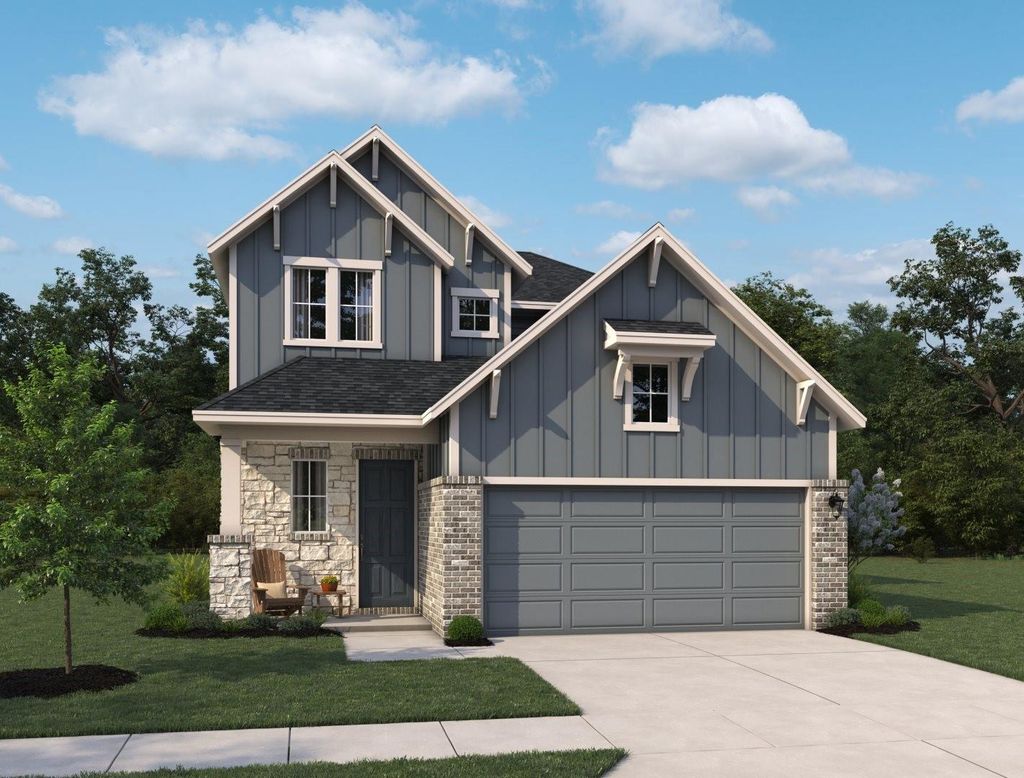
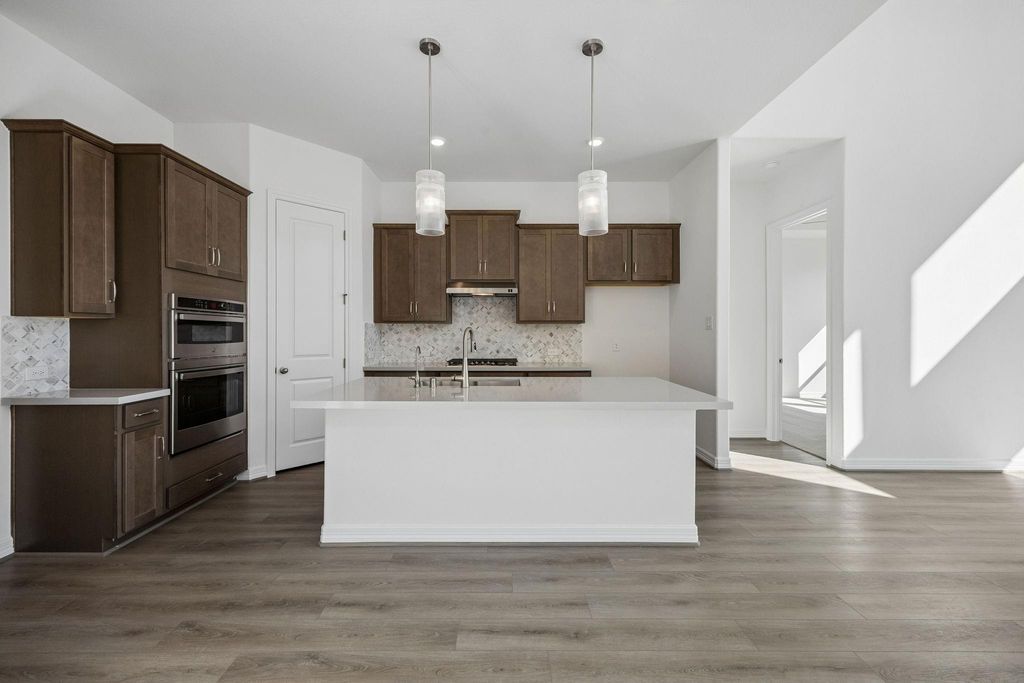
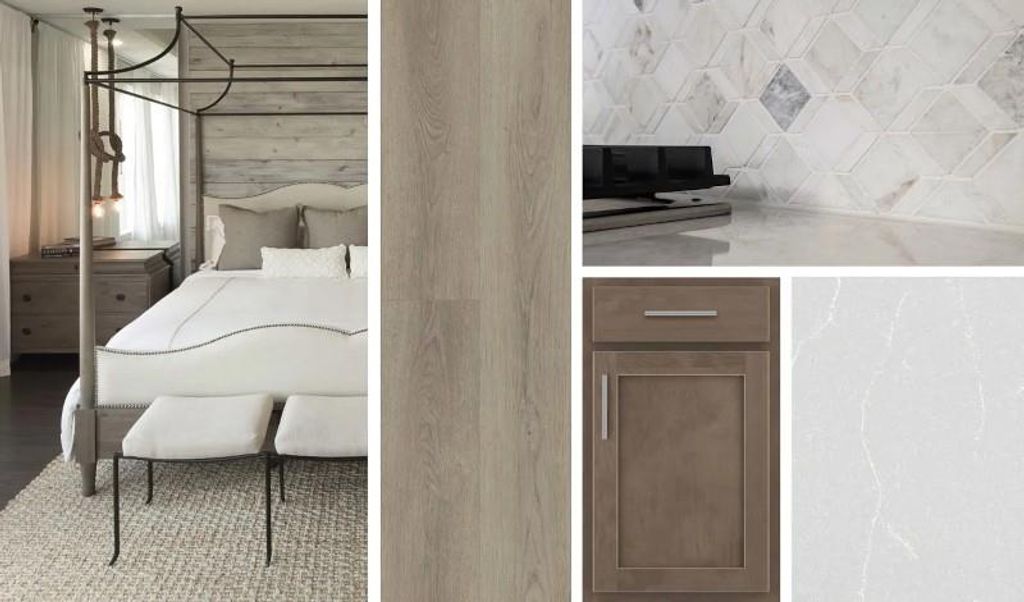
[[800]]21655 Foxes Trove Trl is listed for sale at 314,990. The Single-Family property has 4 bedrooms, 3 Full Bathrooms, 2168 square feet, and was built in 2026. The lot size is 4922 Square feet.[[500]]The Marigold home plan is vibrant, welcoming, and full of life, celebrating connection and comfort in every detail. The foyer opens into a bright, open kitchen that flows effortlessly into the casual dining area and a soaring two-story family room filled with natural light. The first-floor primary suite offers a luxurious retreat with a separate soaking tub, walk-in shower, and a spacious walk-in closet. A secondary bedroom on the main level provides flexibility for guests or family. Upstairs, a generous game room and two additional bedrooms with a full bath create an ideal space for relaxing or entertaining. This home blends golden warmth, thoughtful design, and timeless style for modern living. This home features the AW Collection Roosevelt, with warm wood stained cabinetry, deep finishes, and grand textures that create a timeless, traditional space perfect for both entertaining and relaxing.
The Marigold home plan is vibrant, welcoming, and full of life, celebrating connection and comfort in every detail. The foyer opens into a bright, open kitchen that flows effortlessly into the casual dining area and a soaring two-story family room filled with natural light. The first-floor primary suite offers a luxurious retreat with a separate soaking tub, walk-in shower, and a spacious walk-in closet. A secondary bedroom on the main level provides flexibility for guests or family. Upstairs, a generous game room and two additional bedrooms with a full bath create an ideal space for relaxing or entertaining. This home blends golden warmth, thoughtful design, and timeless style for modern living. This home features the AW Collection® Roosevelt, with warm wood stained cabinetry, deep finishes, and grand textures that create a timeless, traditional space perfect for both entertaining and relaxing.
Disclaimer: Lot configuration and dimensions are estimates, not based on personal knowledge and come from a third party (Digital Map Products); therefore, you should not rely on the estimates and perform independent confirmation as to their accuracy
View neighborhood information
Ready to Sell your Home?
Request a complimentary home selling analysis featuring recently sold properties, market trends, home valuations and a personalized market update.
School information is computer generated and may not be accurate or current. Buyer must independently verify and confirm enrollment. Please contact the school district to determine the schools to which this property is zoned.







 New construction
 Just listed
 Currency converter








 Share
Share


 Erase note
 You currently have no custom folders