


Premium Content such as Sold Prices, Property History Reports and Saved Searches.
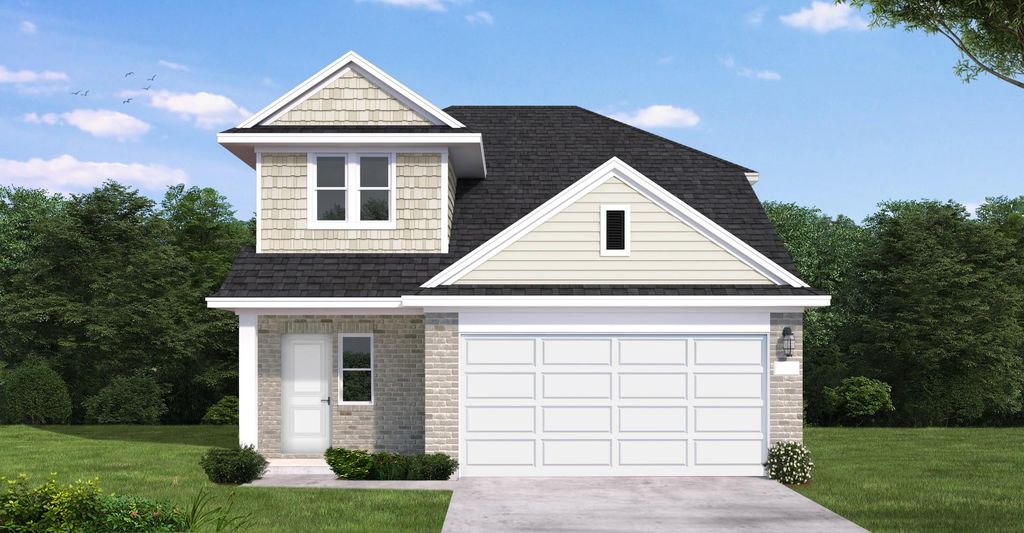
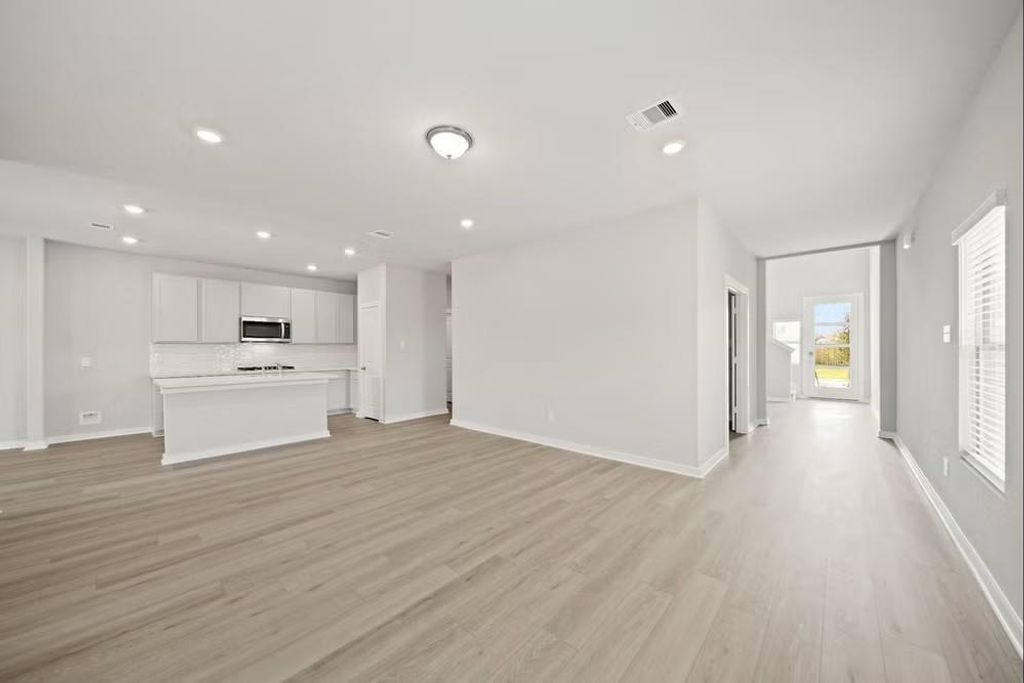
Lynn Floor Plan Description The Lynn floor plan offers a beautifully designed two-story layout with four bedrooms, two and a half bathrooms, and a spacious two-car garage. Thoughtfully planned for today’s lifestyle, this home combines style, comfort, and functionality in every space. The inviting open-concept main level creates the perfect setting for entertaining, relaxing, and everyday living, while the second floor provides a private retreat with generously sized bedrooms. With modern features, ample storage, and a smartly designed layout, the Lynn is an ideal choice for homeowners looking for both convenience and timeless appeal.

Check out assigned and nearby schools along with their detailed ratings and essential information to help you make informed decisions.




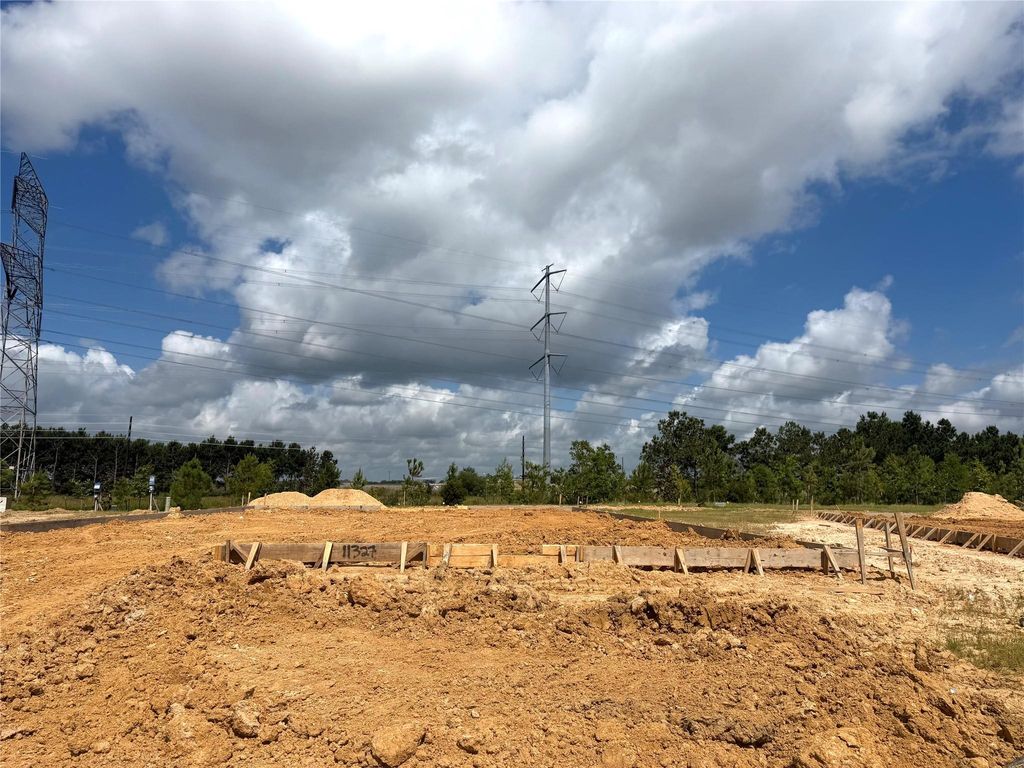
 New construction
 Just listed
 Currency converter
 Add to Calendar








 Share
Share


 Erase note
 You currently have no custom folders