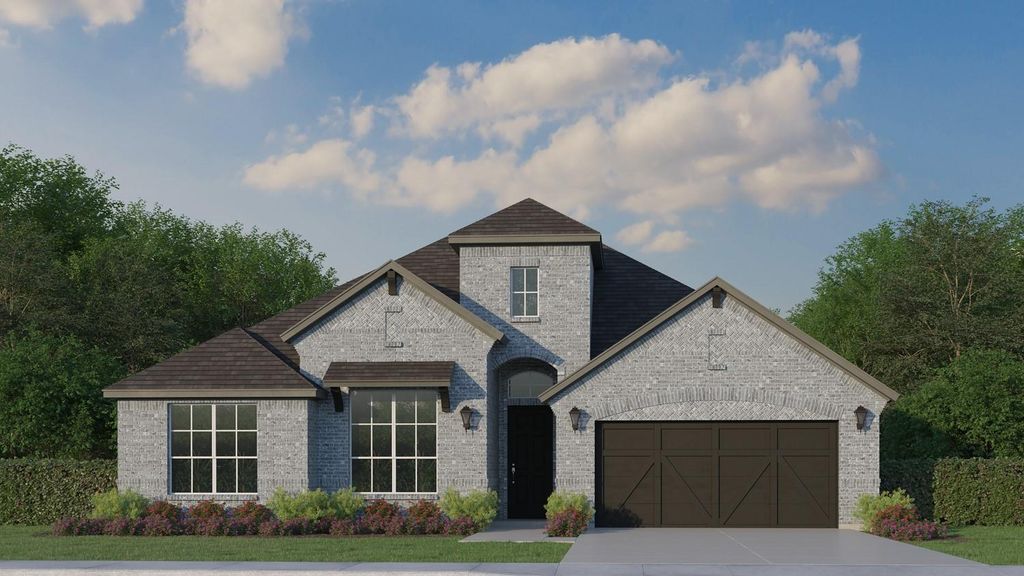
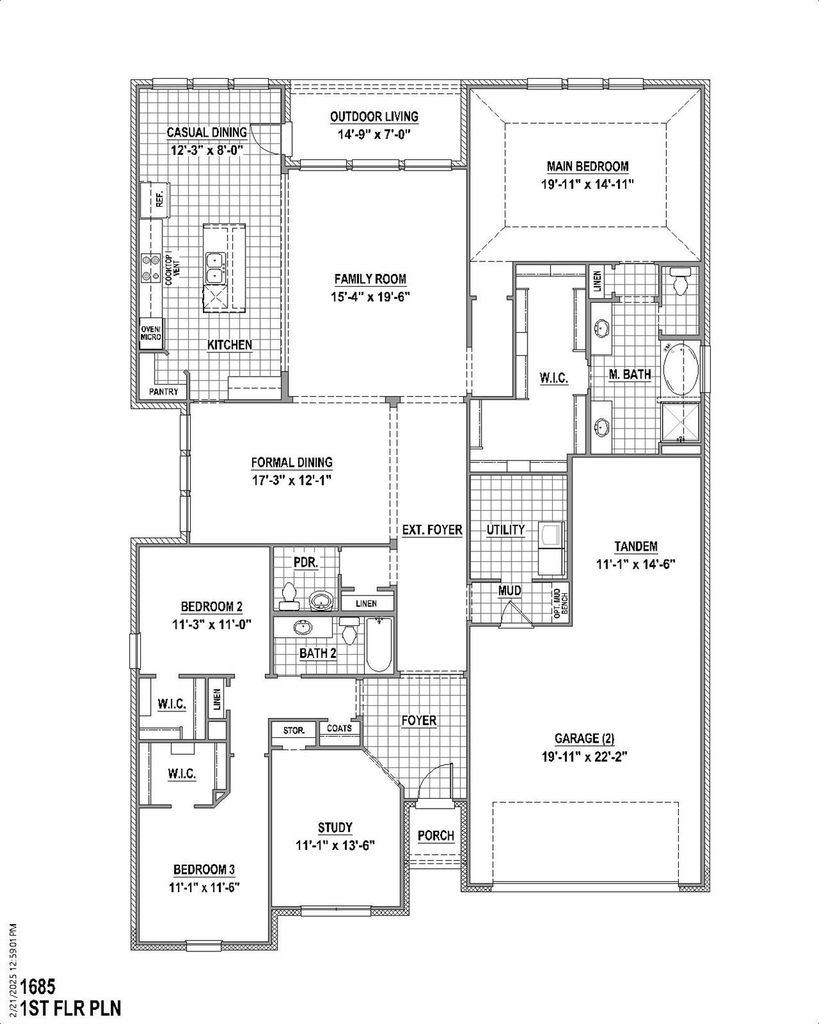
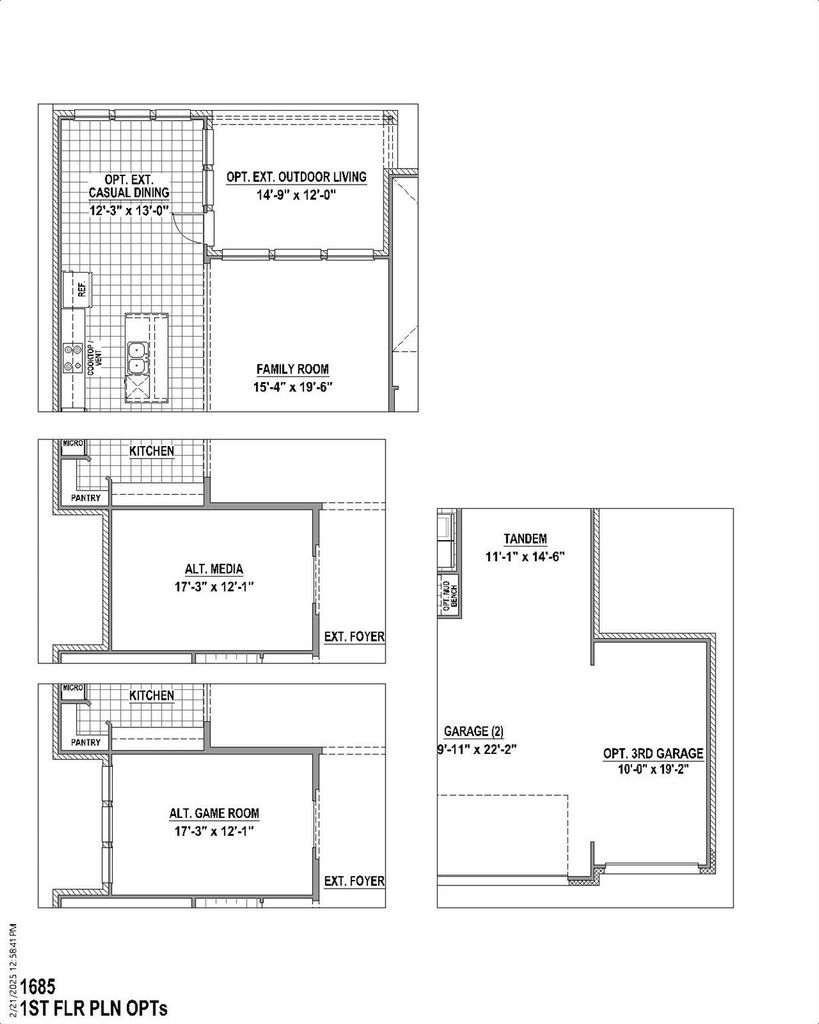
[[800]]2009 Brahmin Way is listed for sale at 658,815. The Residential - Single Family property has 3 bedrooms, 2 Full Bathrooms, 1 Half Bathroom, 3026 square feet, and was built in 2026. The lot size is 7657 Square feet.[[500]]This beautiful new home is located in the highly sought-after Mansfield ISD and offers a thoughtfully designed layout that perfectly blends luxury, comfort and everyday functionalityall on one convenient single level. Zoned to Mansfield High School and Annette Perry Elementary School, the home is ideally positioned for families seeking top-rated education along with a vibrant, growing community. The best-selling floor plan features an open-concept design that creates a seamless flow between the main living areas, making the home feel bright, spacious and welcoming. A formal dining room adds a touch of elegance for holidays and special gatherings, while the oversized media room provides the perfect space for movie nights, game days or a private retreat away from the main living areas. At the heart of the home is an upgraded chef-inspired kitchen featuring modern finishes, ample cabinetry and soft-close drawers and cabinets throughout the entire houseoffering both luxury and everyday convenience. Every detail has been carefully selected to elevate the living experience. Located in a quiet, well-established neighborhood, the home provides excellent highway access while still maintaining a peaceful atmosphere with minimal road noise. Just minutes away from shopping, dining and everyday conveniences, youll enjoy close proximity to H-E-B and the exciting new Costco opening soon. This home truly delivers the ideal combination of location, design and livability.
This beautiful new home is located in the highly sought-after Mansfield ISD and offers a thoughtfully designed layout that perfectly blends luxury, comfort and everyday functionality—all on one convenient single level. Zoned to Mansfield High School and Annette Perry Elementary School, the home is ideally positioned for families seeking top-rated education along with a vibrant, growing community. The best-selling floor plan features an open-concept design that creates a seamless flow between the main living areas, making the home feel bright, spacious and welcoming. A formal dining room adds a touch of elegance for holidays and special gatherings, while the oversized media room provides the perfect space for movie nights, game days or a private retreat away from the main living areas. At the heart of the home is an upgraded chef-inspired kitchen featuring modern finishes, ample cabinetry and soft-close drawers and cabinets throughout the entire house—offering both luxury and everyday convenience. Every detail has been carefully selected to elevate the living experience. Located in a quiet, well-established neighborhood, the home provides excellent highway access while still maintaining a peaceful atmosphere with minimal road noise. Just minutes away from shopping, dining and everyday conveniences, you’ll enjoy close proximity to H-E-B and the exciting new Costco opening soon. This home truly delivers the ideal combination of location, design and livability.
Disclaimer: Lot configuration and dimensions are estimates, not based on personal knowledge and come from a third party (Digital Map Products); therefore, you should not rely on the estimates and perform independent confirmation as to their accuracy
View neighborhood information
Ready to Sell your Home?
Request a complimentary home selling analysis featuring recently sold properties, market trends, home valuations and a personalized market update.
School information is computer generated and may not be accurate or current. Buyer must independently verify and confirm enrollment. Please contact the school district to determine the schools to which this property is zoned.






 Just listed
 Currency converter





 Share


 Erase note
 You currently have no custom folders