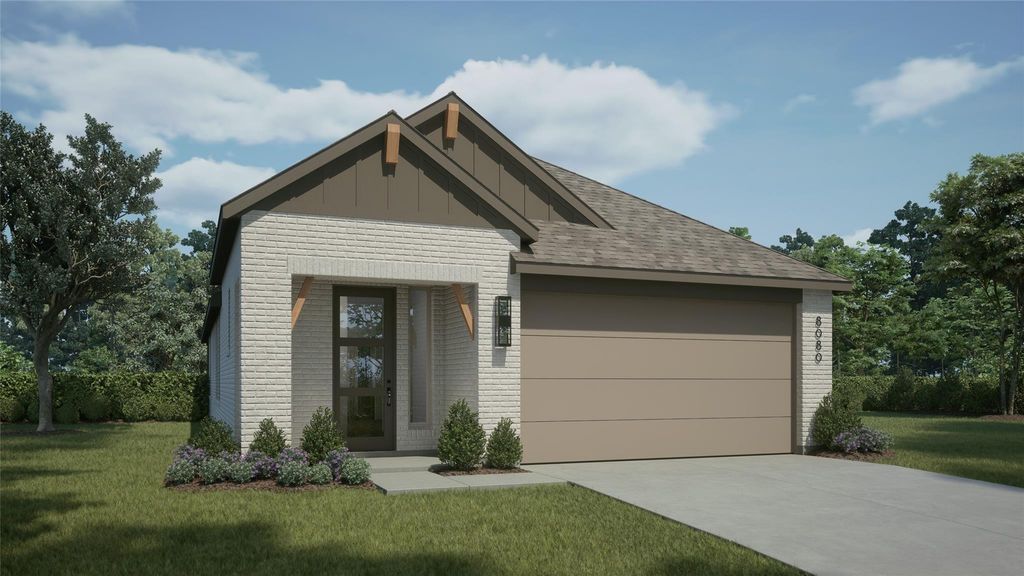
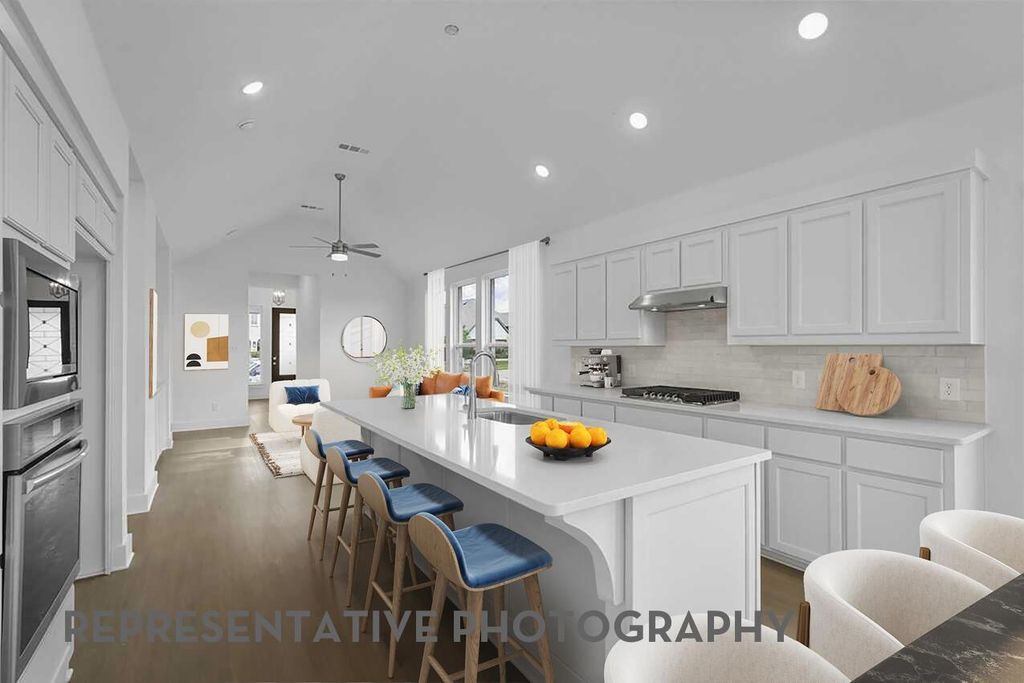
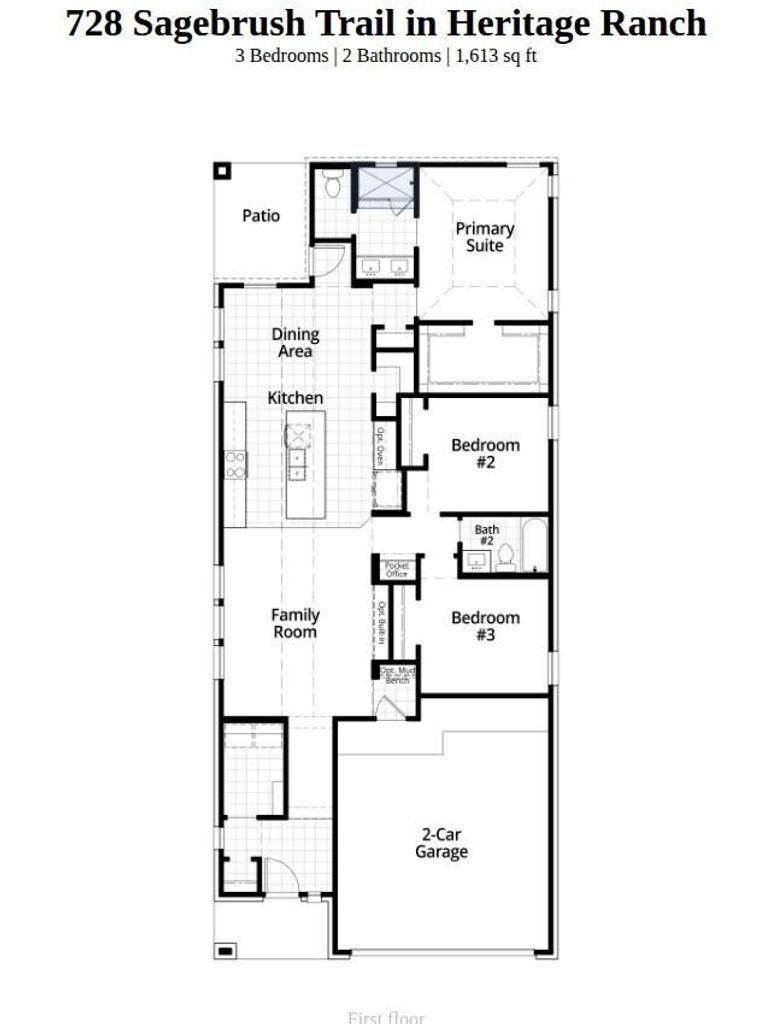
728 Sagebrush Trl is listed for sale at $ 324,990. The Residential - Single Family property has 3 bedrooms, 2 Full Bathrooms, 1613 square feet and was built in 2026. The lot size is 0.11 Acres. BRAward-Winning builder Highland Homes presenting the very popular single story Mondrian Plan! This 3 Bedroom, 2 Bath, 2 Car Garage Home boasts 13 foot ceilings, 8 foot doors, and large windows throughout! Custom cabinetry includes built-in desk, built in oven and microwave, pot and pan drawers and so much more! Design upgrades to include quartz kitchen countertops, luxury vinyl floors, upgraded tile in bathrooms, and pendant lighting over the island. All of this in the Master-Planned Development of Heritage Ranch in Sherman, Texas! Amenities for Heritage Ranch to include Olympic-sized pool, park, and pickle ball courts. This is new-construction, and this home is scheduled to complete and close by October 2026 with the best warranty in the business!
Award-Winning builder Highland Homes presenting the very popular single story Mondrian Plan! This 3 Bedroom, 2 Bath, 2 Car Garage Home boasts 13 foot ceilings, 8 foot doors, and large windows throughout! Custom cabinetry includes built-in desk, built in oven & microwave, pot and pan drawers and so much more! Design upgrades to include quartz kitchen countertops, luxury vinyl floors, upgraded tile in bathrooms, and pendant lighting over the island. All of this in the Master-Planned Development of Heritage Ranch in Sherman, Texas! Amenities for Heritage Ranch to include Olympic-sized pool, park, and pickle ball courts. This is new-construction, and this home is scheduled to complete and close by October 2026 with the best warranty in the business!
Central, ENERGY STAR Qualified Equipment, Fireplace Insert, Fireplace(s), Natural Gas, Zoned
Appliances
Dishwasher, Disposal, Electric Oven, Gas Cooktop, Gas Water Heater, Microwave, Plumbed For Gas in Kitchen, Tankless Water Heater, Vented Exhaust Fan
Security System
Carbon Monoxide Detector(s),Smoke Detector(s)
Interior
Cable TV Available, Decorative Lighting, Double Vanity, Eat-in Kitchen, High Speed Internet Available, Kitchen Island, Open Floorplan, Pantry, Smart Home System, Vaulted Ceiling(s), Walk-In Closet(s), Wired for Data
Exterior
Roof
Composition
Foundation
Slab
Private Pool
No
Exterior Type
Brick, Fiber Cement
Lot Description
Few Trees, Interior Lot, Landscaped, Sprinkler System, Subdivision
Garage Size
19 X 22
Parking
Garage, Garage Door Opener, Garage Double Door, Garage Faces Front, Gated, Oversized, Side By Side
Parking Space
Garage 2 / Carport 0 / Total Covered 2
Fencing
Back Yard,Fenced,Gate,Partial,Wood
Porch
Covered
Utility
Cable Available,Community Mailbox,Curbs,Electricity Available,Individual Gas Meter,Individual Water Meter,MUD Sewer,MUD Water,Natural Gas Available,Overhead Utilities,Private Water,Sidewalk,Underground Utilities
Disclaimer: Lot configuration and dimensions are estimates, not based on personal knowledge and come from a third party (Digital Map Products); therefore, you should not rely on the estimates and perform independent confirmation as to their accuracy
Ready to Sell your Home?
If you like this property and are also considering selling your current home now, you may find out how. Request your home selling analysis report featuring Recently Sold, Market Analysis, Home Valuations, and Market Update.
School information is computer generated and may not be accurate or current. Buyer must independently verify and confirm enrollment. Please contact the school district to determine the schools to which this property is zoned.











 Just listed
 Currency converter








 Share
Share


 Erase note
 You currently have no custom folders