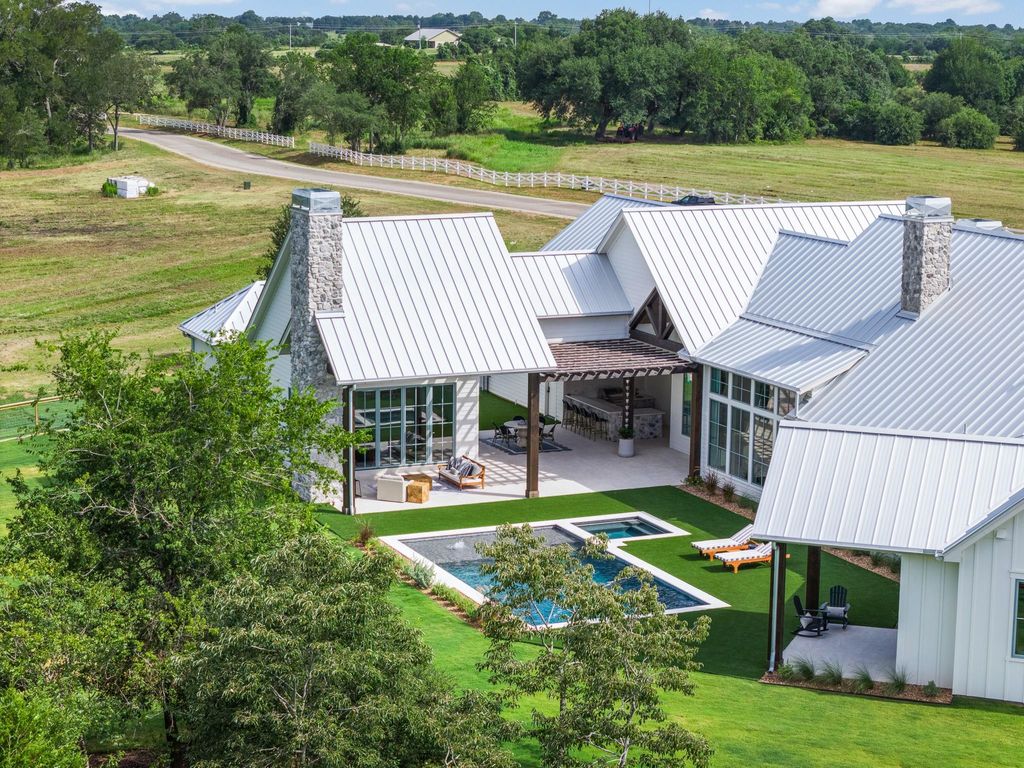
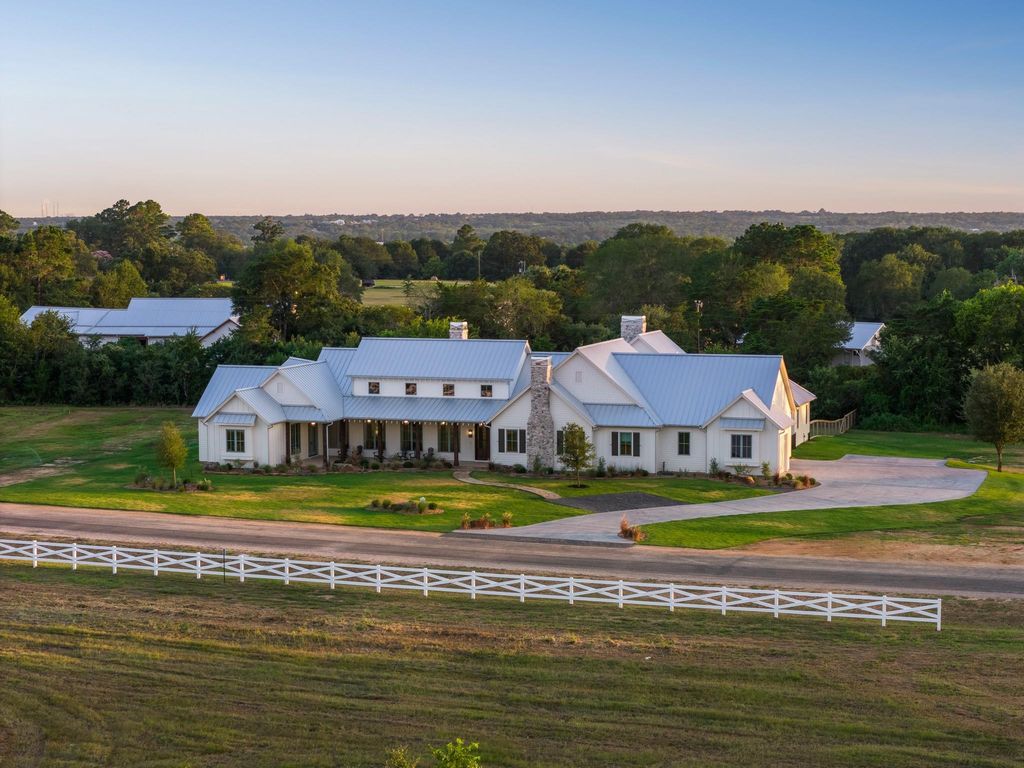
[[800]]115 Reserve Way is listed for sale at 3,950,000. The Single-Family property has 4 bedrooms, 5 Full Bathrooms, 2 Half Bathrooms, 5378 square feet, and was built in 2026. The lot size is 87991.2 Square feet.[[500]]The weekend starts here. Nestled within Round Top Reserve, an exclusive new community of private 2-acre homesites just minutes from the historic Round Top Square, this thoughtfully designed new luxury home by Metropolitan Custom Homes was created for effortless entertaining. Three en-suite bedrooms, an intimate pub room, and seamless indoor-outdoor living define this exceptional retreat. A detached 1 bedroom/2 full bath casita with NanaWall glass doors opens to a covered patio with a fireplace, while the resort-style pool, spa, and fully equipped summer kitchen create an unforgettable setting for family and friends. Blending timeless architecture with modern comfort, this home offers the best of both worldsprivate country living just minutes from Round Tops celebrated shopping, dining, art galleries, and world-renowned antique shows.
The weekend starts here. Nestled within Round Top Reserve, an exclusive new community of private 2-acre homesites just minutes from the historic Round Top Square, this thoughtfully designed new luxury home by Metropolitan Custom Homes was created for effortless entertaining. Three en-suite bedrooms, an intimate pub room, and seamless indoor-outdoor living define this exceptional retreat. A detached 1 bedroom/2 full bath casita with NanaWall glass doors opens to a covered patio with a fireplace, while the resort-style pool, spa, and fully equipped summer kitchen create an unforgettable setting for family and friends. Blending timeless architecture with modern comfort, this home offers the best of both worlds—private country living just minutes from Round Top's celebrated shopping, dining, art galleries, and world-renowned antique shows.
Disclaimer: Lot configuration and dimensions are estimates, not based on personal knowledge and come from a third party (Digital Map Products); therefore, you should not rely on the estimates and perform independent confirmation as to their accuracy
View neighborhood information
Ready to Sell your Home?
Request a complimentary home selling analysis featuring recently sold properties, market trends, home valuations and a personalized market update.
School information is computer generated and may not be accurate or current. Buyer must independently verify and confirm enrollment. Please contact the school district to determine the schools to which this property is zoned.







 New construction
 Just listed
 Currency converter








 Share
Share


 Erase note
 You currently have no custom folders