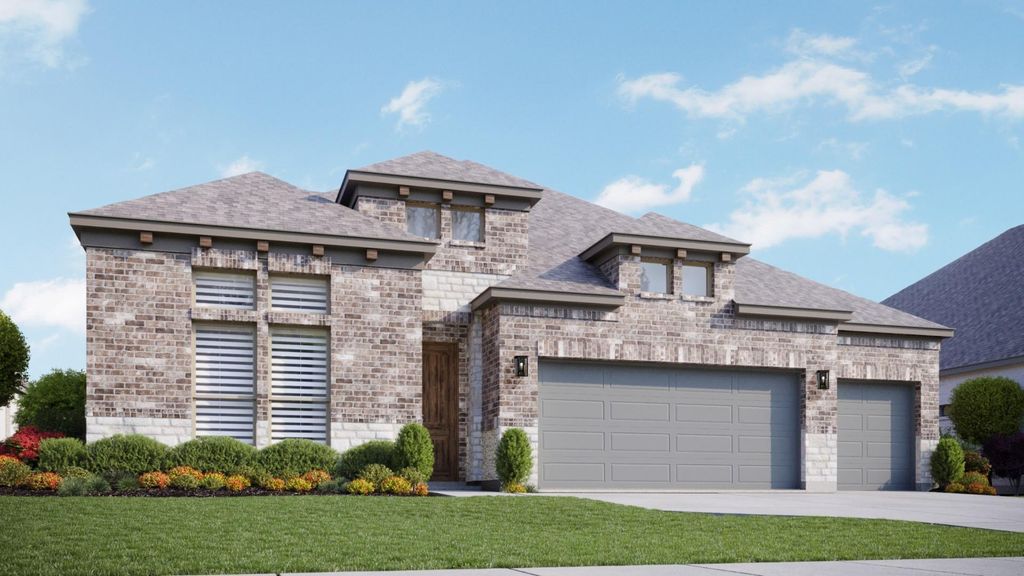
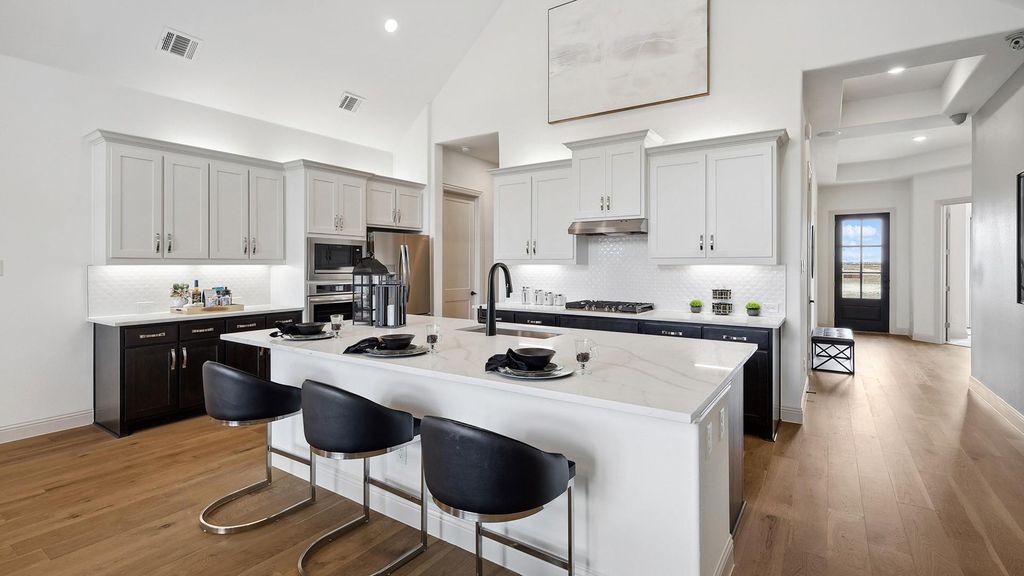
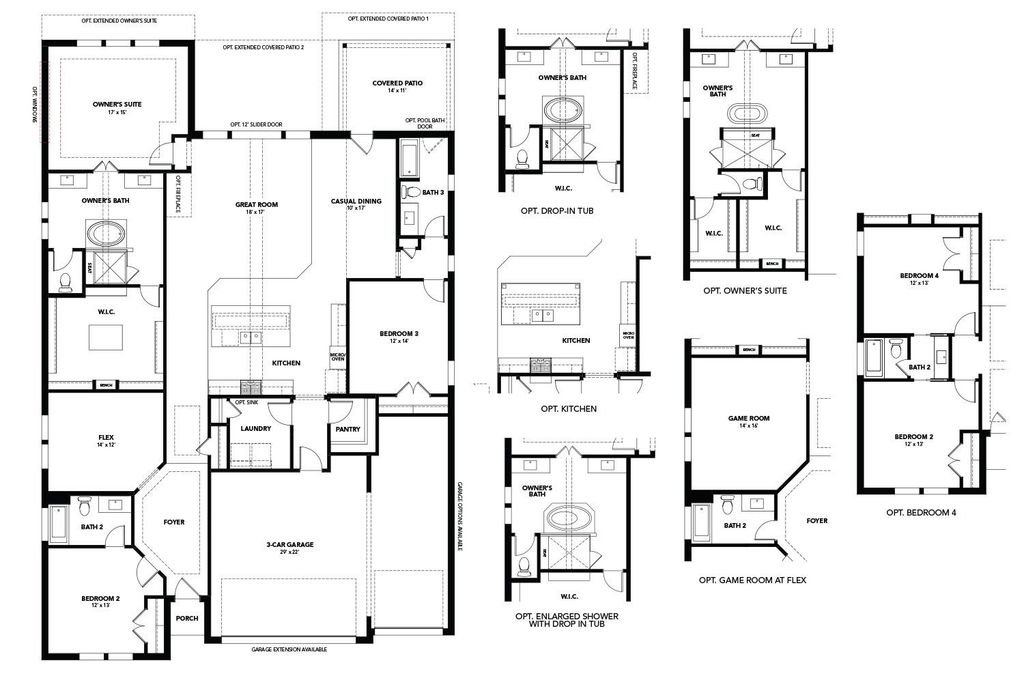
[[800]]541 Brozgold Ave is listed for sale at 495,946. The Residential - Single Family property has 4 bedrooms, 3 Full Bathrooms, 2615 square feet, and was built in 2026. The lot size is 8394.01 Square feet.[[500]]Discover new homes in Midlothian, TX at Westside Preserve, featuring modern home designs, exceptional amenities, and convenient access to Fort Worth, Dallas, Mansfield, Arlington, and major commuter routes including Highways 287, 67, and 360. One of the communitys most sought-after floor plans, the Vanderbilt offers 4 bedrooms, 3 bathrooms, soaring 19-foot vaulted ceilings, and an open-concept layout that seamlessly blends comfort, style, and functionality. With limited opportunities remaining to own this popular plan, now is the time to make it yours. Striking curb appeal begins with a contemporary brick and stone elevation and professionally landscaped yard. Inside, dramatic vaulted ceilings and a wall of windows in the great room fill the home with natural light and create an open, inviting atmosphere. The chef-inspired kitchen features upgraded cabinetry with 42-inch upper cabinets, granite countertops, a decorative tile backsplash, a 45-square-foot island, single-basin stainless steel sink, and a spacious pantry, making it ideal for everyday living and entertaining. The luxurious primary suite offers a spa-like retreat with dual showerheads, a frameless glass shower, a relaxing drop-in tub, and an oversized walk-in closet with a center island and built-in mirror. Additional highlights include a three-car garage, full landscaping with irrigation, a six-foot privacy fence, and an impressive 31-foot-wide by 10-foot-deep vaulted covered patio that extends your living space outdoors. Residents of Westside
Discover new homes in Midlothian, TX at Westside Preserve, featuring modern home designs, exceptional amenities, and convenient access to Fort Worth, Dallas, Mansfield, Arlington, and major commuter routes including Highways 287, 67, and 360. One of the community's most sought-after floor plans, the Vanderbilt offers 4 bedrooms, 3 bathrooms, soaring 19-foot vaulted ceilings, and an open-concept layout that seamlessly blends comfort, style, and functionality. With limited opportunities remaining to own this popular plan, now is the time to make it yours. Striking curb appeal begins with a contemporary brick and stone elevation and professionally landscaped yard. Inside, dramatic vaulted ceilings and a wall of windows in the great room fill the home with natural light and create an open, inviting atmosphere. The chef-inspired kitchen features upgraded cabinetry with 42-inch upper cabinets, granite countertops, a decorative tile backsplash, a 45-square-foot island, single-basin stainless steel sink, and a spacious pantry, making it ideal for everyday living and entertaining. The luxurious primary suite offers a spa-like retreat with dual showerheads, a frameless glass shower, a relaxing drop-in tub, and an oversized walk-in closet with a center island and built-in mirror. Additional highlights include a three-car garage, full landscaping with irrigation, a six-foot privacy fence, and an impressive 31-foot-wide by 10-foot-deep vaulted covered patio that extends your living space outdoors. Residents of Westside Preserve enjoy a community pool, playgrounds, and green spaces. Located within highly rated Midlothian ISD, the community offers easy access to shopping, dining, entertainment, Joe Pool Lake, and employment centers throughout the Dallas-Fort Worth Metroplex. Built with the renowned quality craftsmanship, this exceptional home delivers the perfect combination of modern design, luxury features, and everyday convenience.
Disclaimer: Lot configuration and dimensions are estimates, not based on personal knowledge and come from a third party (Digital Map Products); therefore, you should not rely on the estimates and perform independent confirmation as to their accuracy
View neighborhood information
Ready to Sell your Home?
Request a complimentary home selling analysis featuring recently sold properties, market trends, home valuations and a personalized market update.
School information is computer generated and may not be accurate or current. Buyer must independently verify and confirm enrollment. Please contact the school district to determine the schools to which this property is zoned.







 Currency converter








 Share
Share


 Erase note
 You currently have no custom folders