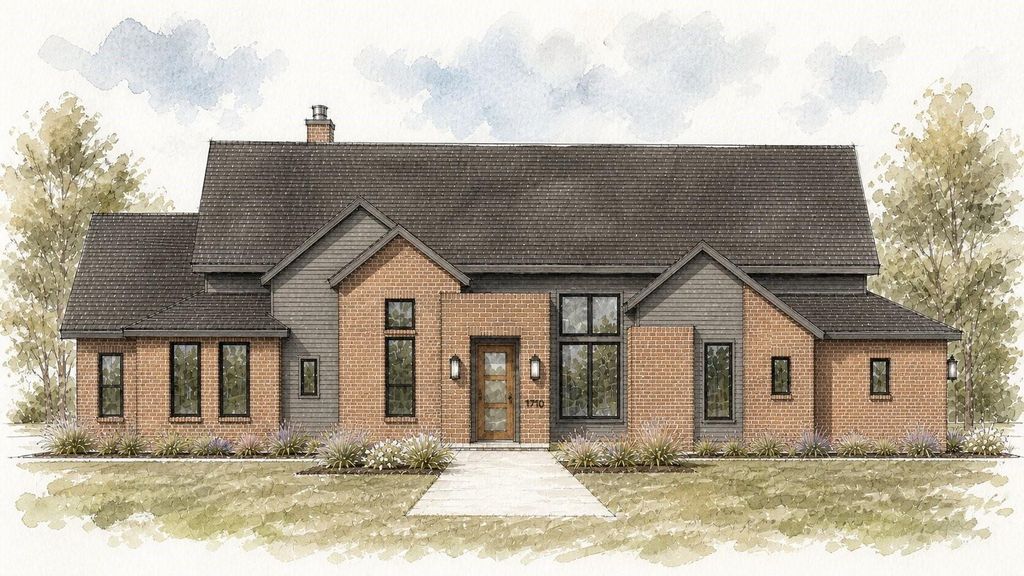
1710 Springer Rd is listed for sale at $ 769,000. The Residential - Single Family property has 4 bedrooms, 3 Full Bathrooms, 1 Half Bathroom, 3260 square feet and was built in 2026. The lot size is 1.006 Acres. BRWelcome to 1710 Springer Road- a masterfully designed 4-bedroom, 3.5 bath custom home offering 3,260 sq ft of
luxurious living space on over 1 acre lot in sought-after Midlothian ISD! This one story gem features an open
floor plan with soaring vaulted ceilings reaching 18 feet, elegant architectural details including painted beams and
custom archways, and premium finishes throughout. Entertaining is effortless with a gourmet kitchen showcasing a 36
inch propane cooktop, double oven and microwave combo, apron sink, and spacious island seating. The expansive
living room features a stunning fireplace with raised hearth. Retreat to your primary suite with vaulted ceilings, spain inspired bath with frameless walk-in shower, vessel tub, and generous walk-in closet. Additional highlights include a dedicated study, game room, three-car garage, covered porches, and foam insulation for energy efficiency. Located in the desirable community of West Highland Estates -your dream home awaits! Completion Scheduled for November!
Welcome to 1710 Springer Road- a masterfully designed 4-bedroom, 3.5 bath custom home offering 3,260 sq ft of
luxurious living space on over 1 acre lot in sought-after Midlothian ISD! This one story gem features an open
floor plan with soaring vaulted ceilings reaching 18 feet, elegant architectural details including painted beams and
custom archways, and premium finishes throughout. Entertaining is effortless with a gourmet kitchen showcasing a 36
inch propane cooktop, double oven and microwave combo, apron sink, and spacious island seating. The expansive
living room features a stunning fireplace with raised hearth. Retreat to your primary suite with vaulted ceilings, spain inspired bath with frameless walk-in shower, vessel tub, and generous walk-in closet. Additional highlights include a dedicated study, game room, three-car garage, covered porches, and foam insulation for energy efficiency. Located in the desirable community of West Highland Estates -your dream home awaits! Completion Scheduled for November!
Disclaimer: Lot configuration and dimensions are estimates, not based on personal knowledge and come from a third party (Digital Map Products); therefore, you should not rely on the estimates and perform independent confirmation as to their accuracy
Ready to Sell your Home?
If you like this property and are also considering selling your current home now, you may find out how. Request your home selling analysis report featuring Recently Sold, Market Analysis, Home Valuations, and Market Update.
School information is computer generated and may not be accurate or current. Buyer must independently verify and confirm enrollment. Please contact the school district to determine the schools to which this property is zoned.









 Just listed
 Currency converter








 Share
Share


 Erase note
 You currently have no custom folders