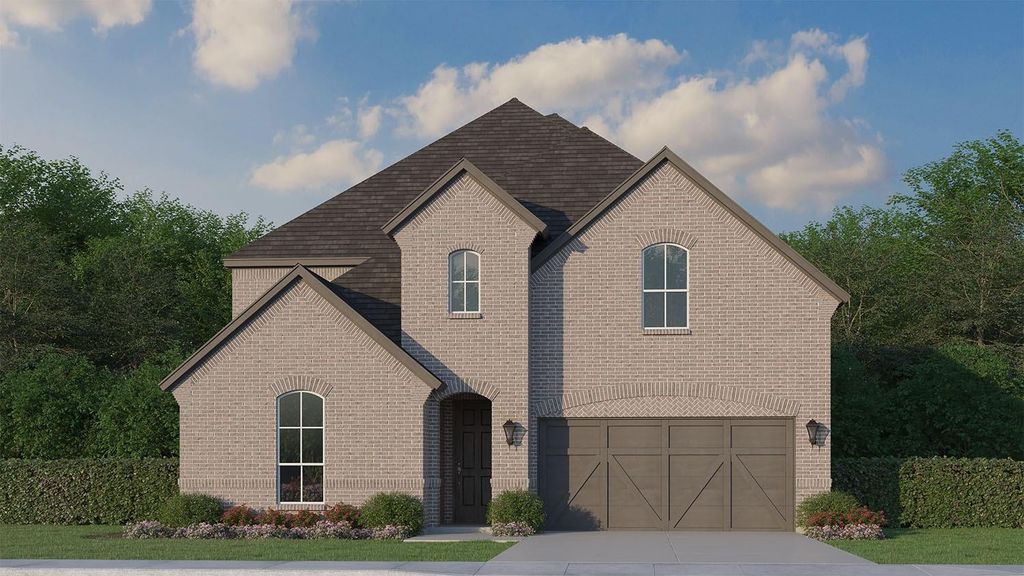
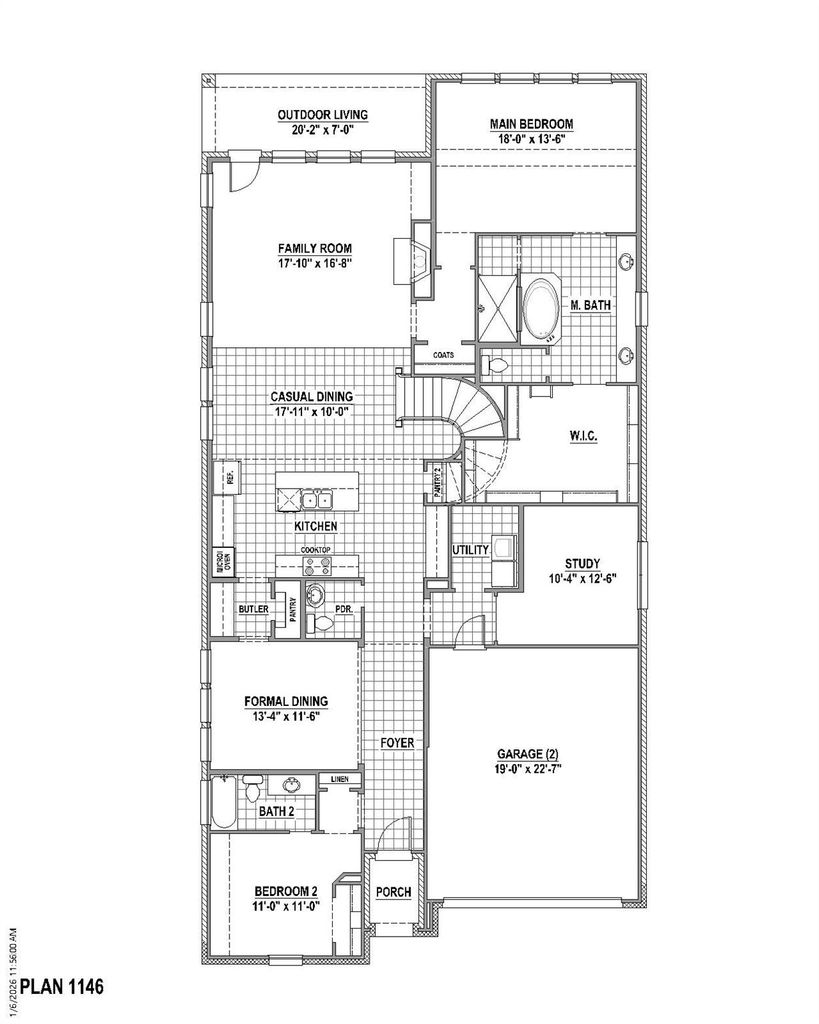
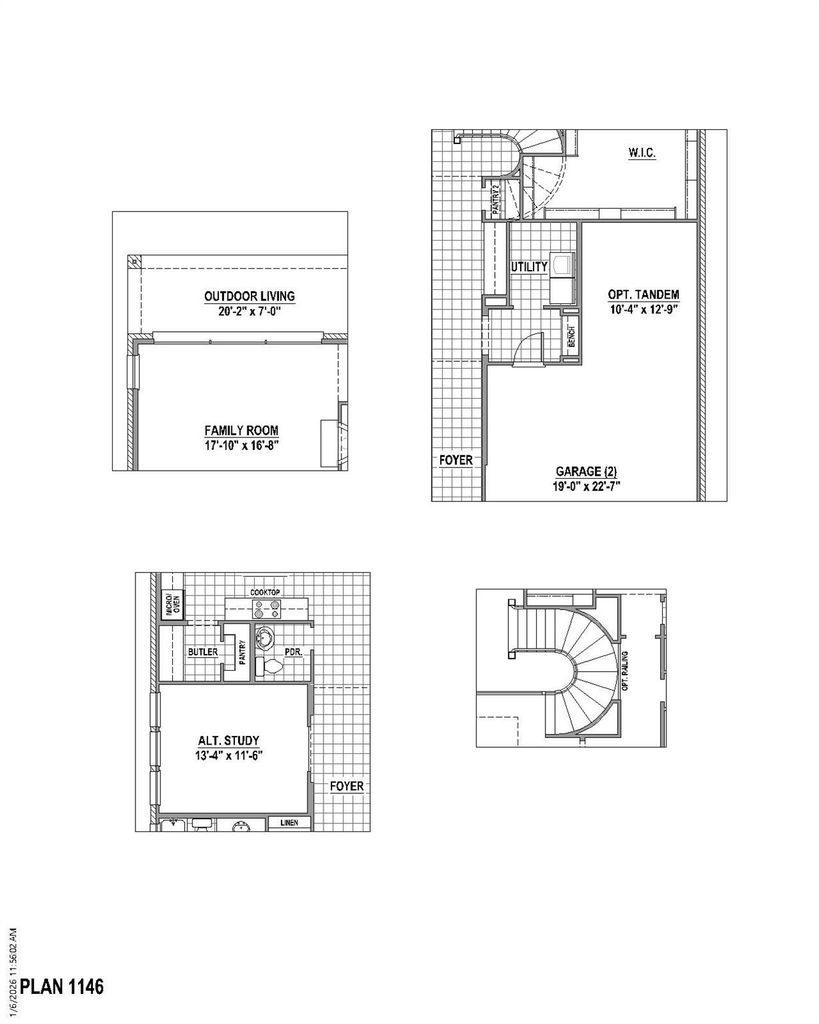
[[800]]4315 Double Diamond Dr is listed for sale at 904,760. The Residential - Single Family property has 5 bedrooms, 4 Full Bathrooms, 1 Half Bathroom, 4098 square feet, and was built in 2026. The lot size is 6832 Square feet.[[500]]Like our MODEL, you will love this 5 bedroom, 4 bathroom, 1 powder bath, 2 dining areas, study, game room and a media room. When entering the expansive foyer you will immediately notice sight lines to the back of the home. You are greeted by a secondary bedroom with a full-size bath, perfect for an in-law suite or teens room. You will find a secluded study, perfect for a home office or exercise room. A gorgeous curved staircase sits in the heart of the home and overlooks the kitchen and casual dining area. The kitchen is a chefs dream featuring tons of counter space, 2 pantries and a large center island, trash pull-out pot and pan drawers. The spacious family room boasts an impressive fireplace that anchors the room as well as access to the outdoor living area via sliders. With a private entrance at the back of the home, the main bedroom is the perfect place to relax. Enjoy the en-suite bathroom complete with dual sinks, glass-enclosed walk-in shower, free standing tub and huge walk-in closet. Entertain family and friends with the generously-sized game and media rooms on the second floor, which also features three large secondary bedrooms with walk-in closets and access to two full-size bathrooms and a outdoor living space with gas drop for the grilling enthusiast or for just relaxing. 2-car garage with ample storage space. This home faces Northeast.
Like our MODEL, you will love this 5 bedroom, 4 bathroom, 1 powder bath, 2 dining areas, study, game room and a media room. When entering the expansive foyer you will immediately notice sight lines to the back of the home. You are greeted by a secondary bedroom with a full-size bath, perfect for an in-law suite or teen's room. You will find a secluded study, perfect for a home office or exercise room. A gorgeous curved staircase sits in the heart of the home and overlooks the kitchen and casual dining area. The kitchen is a chef's dream featuring tons of counter space, 2 pantries and a large center island, trash pull-out & pot and pan drawers. The spacious family room boasts an impressive fireplace that anchors the room as well as access to the outdoor living area via sliders. With a private entrance at the back of the home, the main bedroom is the perfect place to relax. Enjoy the en-suite bathroom complete with dual sinks, glass-enclosed walk-in shower, free standing tub and huge walk-in closet. Entertain family and friends with the generously-sized game and media rooms on the second floor, which also features three large secondary bedrooms with walk-in closets and access to two full-size bathrooms and a outdoor living space with gas drop for the grilling enthusiast or for just relaxing. 2-car garage with ample storage space. This home faces Northeast.
Disclaimer: Lot configuration and dimensions are estimates, not based on personal knowledge and come from a third party (Digital Map Products); therefore, you should not rely on the estimates and perform independent confirmation as to their accuracy
View neighborhood information
Ready to Sell your Home?
Request a complimentary home selling analysis featuring recently sold properties, market trends, home valuations and a personalized market update.
School information is computer generated and may not be accurate or current. Buyer must independently verify and confirm enrollment. Please contact the school district to determine the schools to which this property is zoned.






 Currency converter







 Share
Share


 Erase note
 You currently have no custom folders