

Premium Content such as Sold Prices, Property History Reports and Saved Searches.
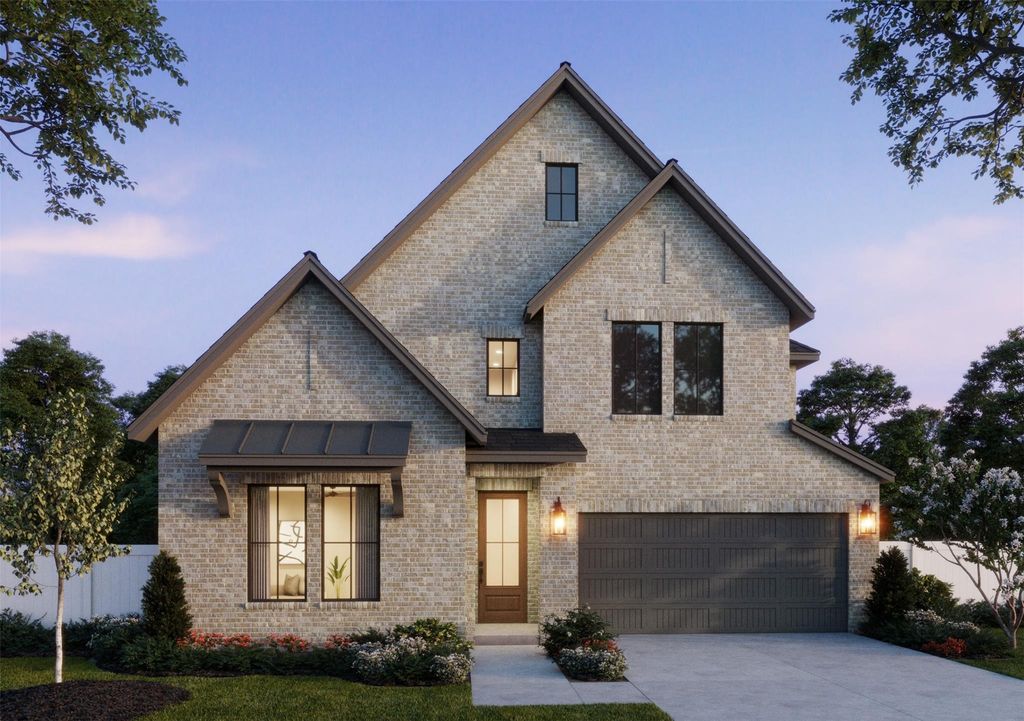
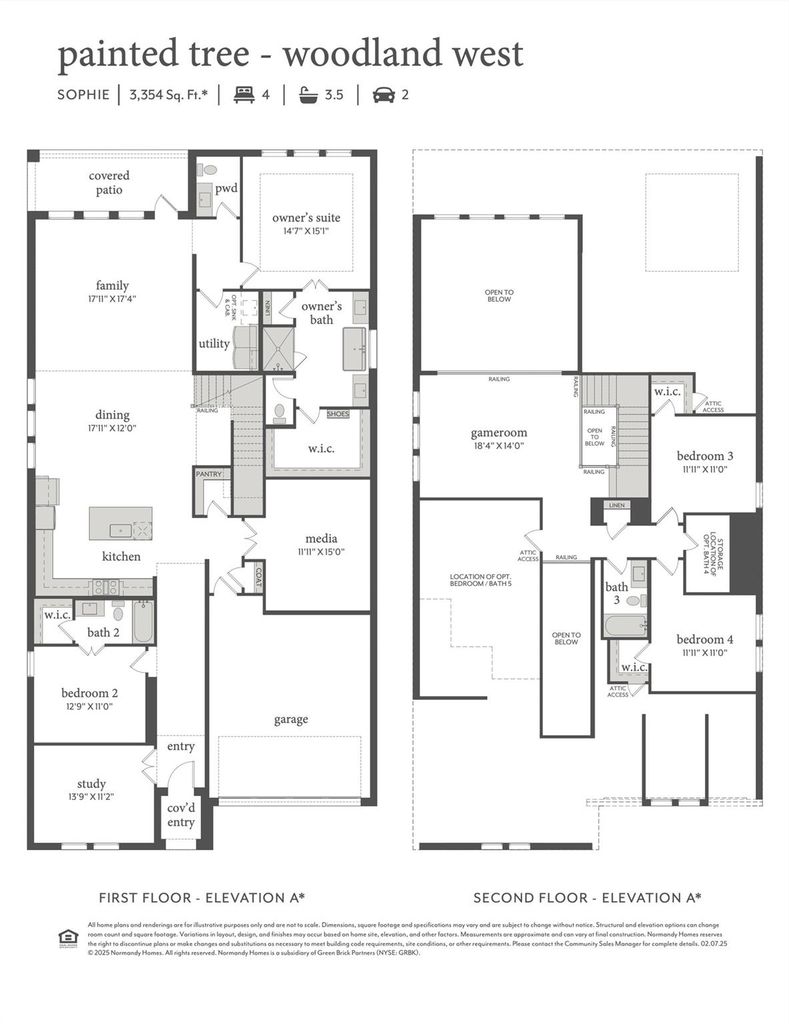
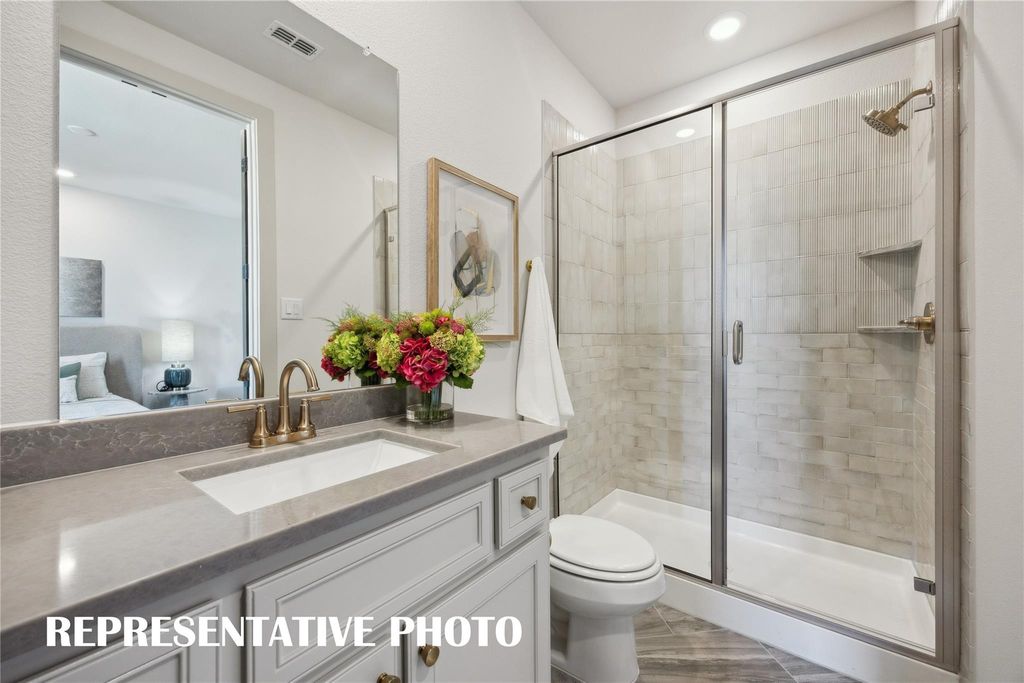
NORMANDY HOMES SOPHIE floor plan. With five bedrooms and five and a half baths, this spacious Sophie offers comfort around every corner! The downstairs layout includes a private study, media room, and guest bedroom with its own ensuite. A large chef’s kitchen provides plenty of room to prepare and share favorite meals, while the secluded owner’s suite invites you to unwind with a freestanding tub and dual vanities. Every bedroom includes a walk-in closet. Upstairs, a generous game room, three additional bedrooms, and three full baths complete this inviting plan

Check out assigned and nearby schools along with their detailed ratings and essential information to help you make informed decisions.




 Just listed
 Currency converter





 Share


 Erase note
 You currently have no custom folders