

Premium Content such as Sold Prices, Property History Reports and Saved Searches.
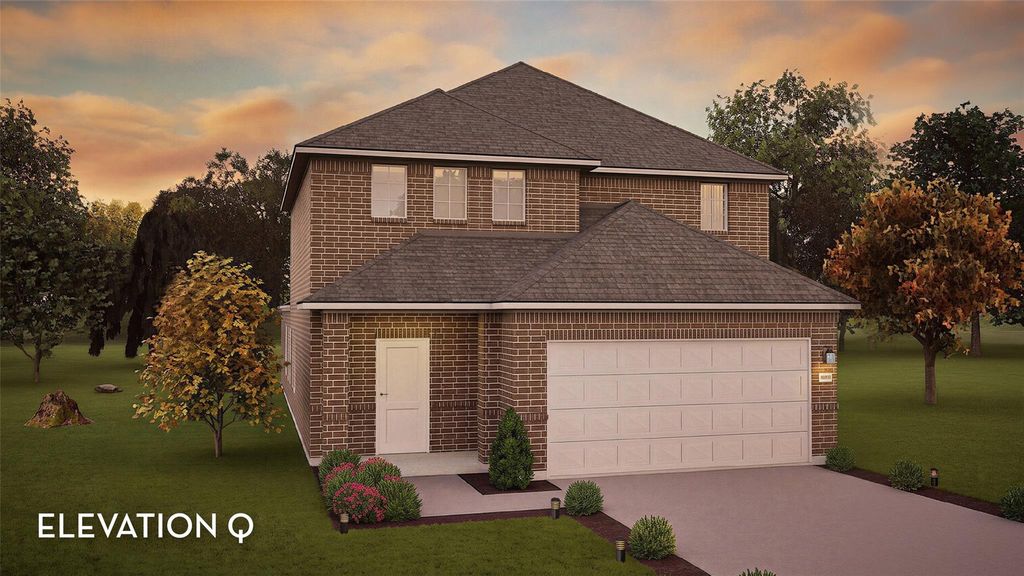
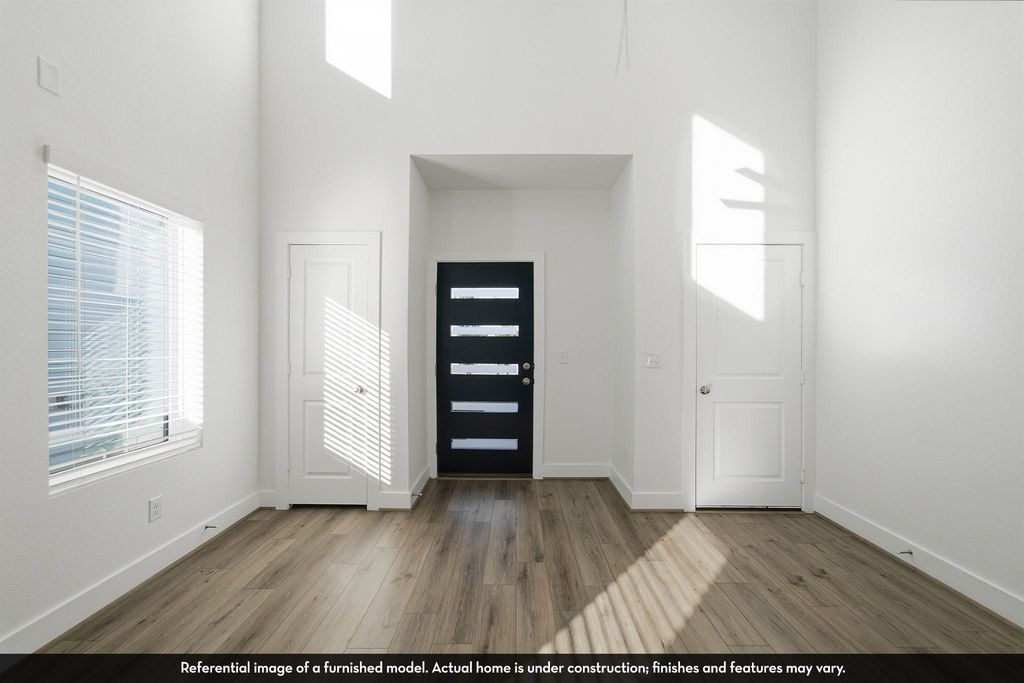
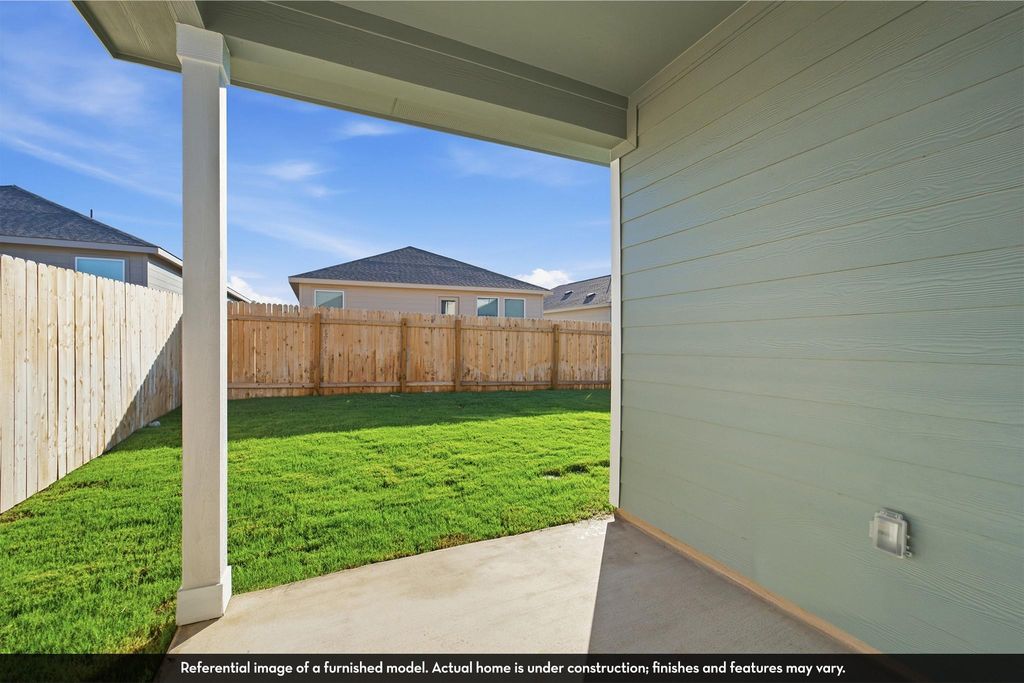
The thoughtfully designed Alder floor plan offers 4 bedrooms and 3 bathrooms with spaces that balance everyday comfort and modern style. A dramatic two-story family room creates an open, airy feel and flows seamlessly into the integrated kitchen and dining area. Upstairs, a second-floor game room adds flexible living space for fun, relaxation, or work-from-home needs, while the optional covered patio extends your living area outdoors for year-round enjoyment. With an array of included features and options available, this home is precisely what you've been looking for.

Check out assigned and nearby schools along with their detailed ratings and essential information to help you make informed decisions.




 Just listed
 Currency converter








 Share
Share


 Erase note
 You currently have no custom folders