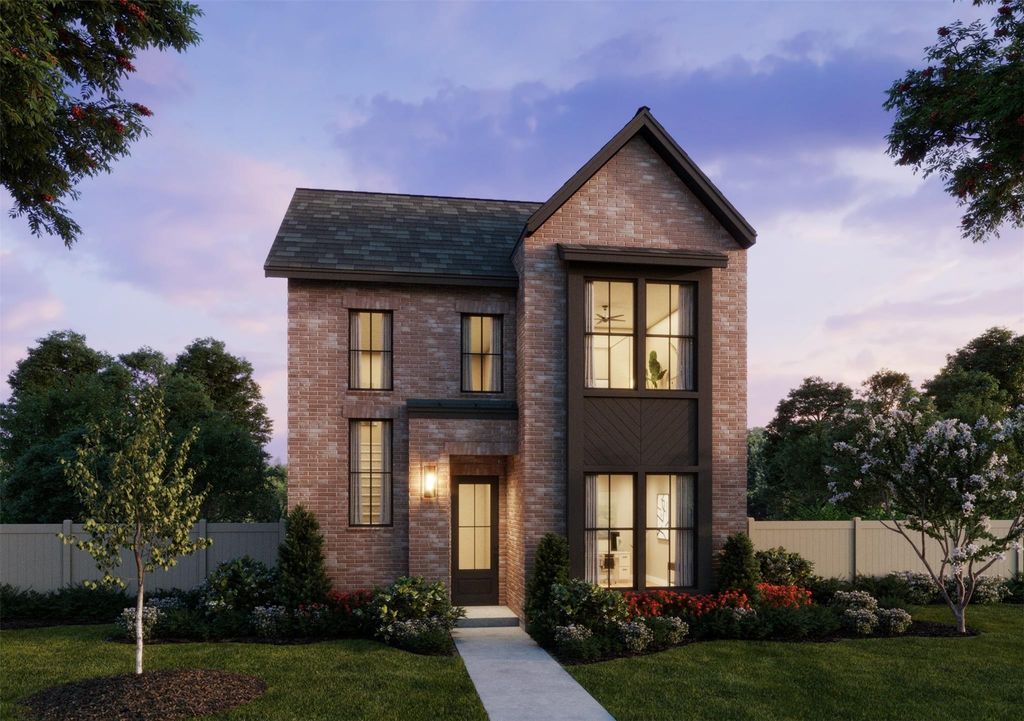
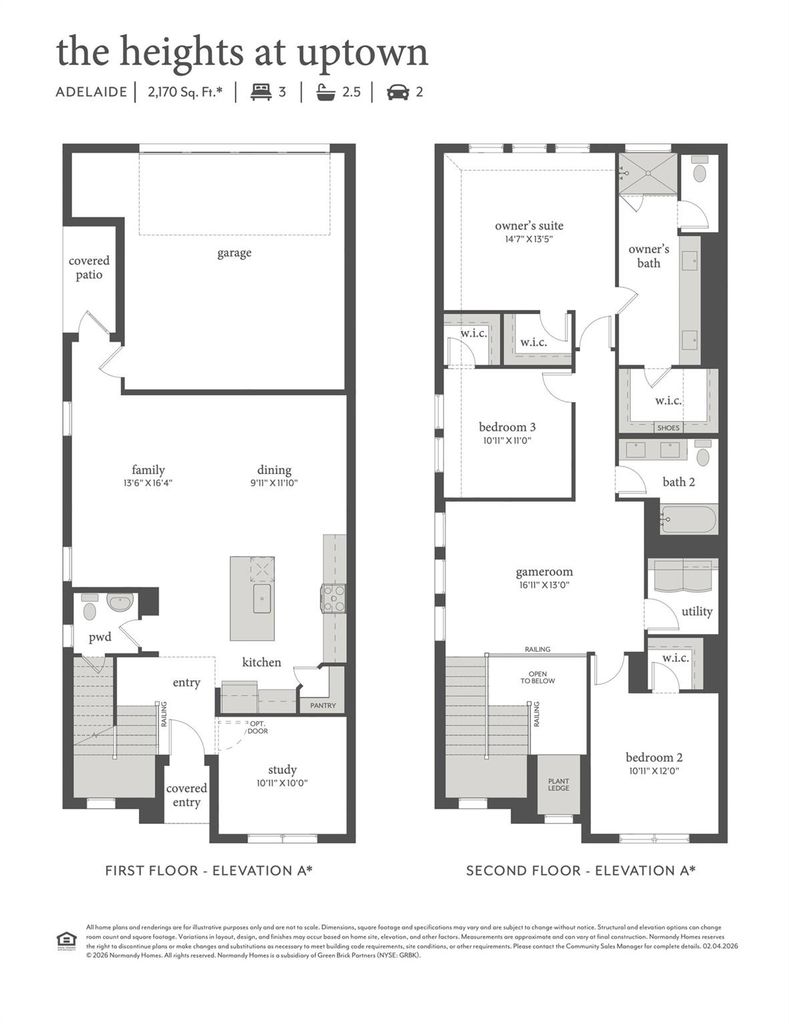
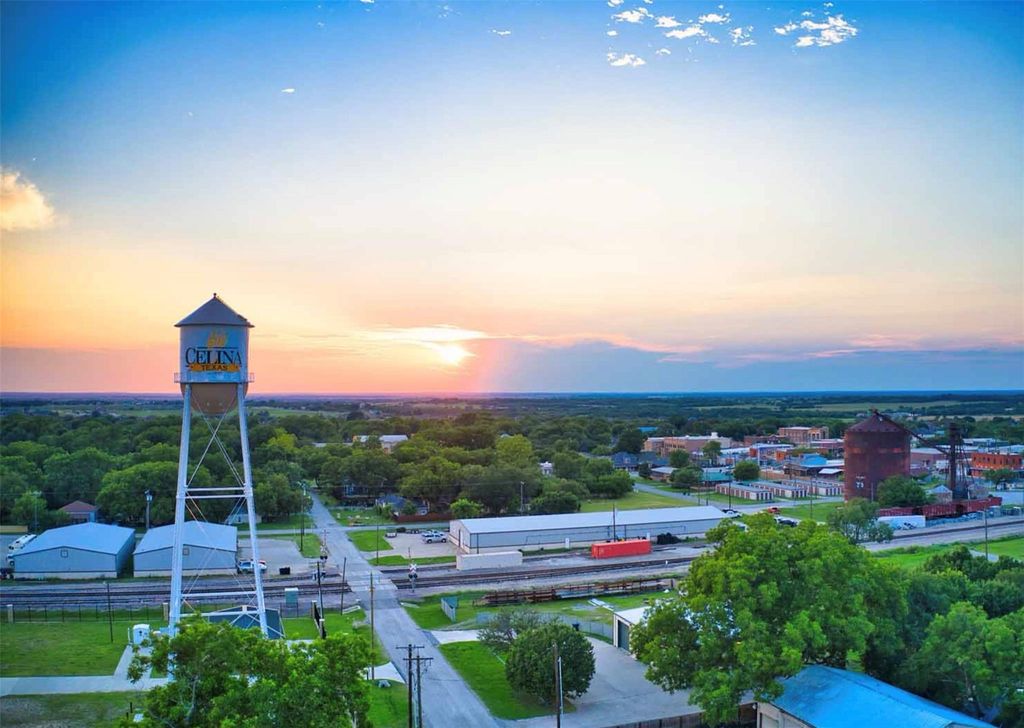
[[800]]344 Walker Pkwy is listed for sale at 406,230. The Residential - Single Family property has 3 bedrooms, 2 Full Bathrooms, 1 Half Bathroom, 2170 square feet, and was built in 2026. The lot size is 5227.2 Square feet.[[500]]NORMANDY HOMES ADELAIDE floor plan. The Adelaide floor plan is a thoughtfully designed two-story home offering 2,170 square feet of modern living space with 3 bedrooms, 2.5 bathrooms, and a 2-car garage. This open-concept floor plan features a spacious family room, well-appointed kitchen, and dining area that flow seamlessly for everyday living and entertaining. The private owners suite includes a generous walk-in closet and a spa-inspired bath, creating a relaxing retreat. Upstairs, a versatile game room and secondary bedrooms provide flexible space for work, play, or guests. Located on a corner homesite, this Adelaide combines smart design, modern features, and low-maintenance living ideal for todays homebuyers. Within minutes of enjoying Farmers Market downtown Celina Square! Dont miss out!
NORMANDY HOMES ADELAIDE floor plan. The Adelaide floor plan is a thoughtfully designed two-story home offering 2,170 square feet of modern living space with 3 bedrooms, 2.5 bathrooms, and a 2-car garage. This open-concept floor plan features a spacious family room, well-appointed kitchen, and dining area that flow seamlessly for everyday living and entertaining. The private owner’s suite includes a generous walk-in closet and a spa-inspired bath, creating a relaxing retreat. Upstairs, a versatile game room and secondary bedrooms provide flexible space for work, play, or guests. Located on a corner homesite, this Adelaide combines smart design, modern features, and low-maintenance living ideal for today’s homebuyers. Within minutes of enjoying Farmers Market downtown Celina Square! Don’t miss out!
Central, ENERGY STAR Qualified Equipment, Natural Gas
Appliances
Dishwasher, Disposal, Electric Oven, Gas Cooktop, Microwave, Plumbed For Gas in Kitchen, Tankless Water Heater, Vented Exhaust Fan
Other Equipment
Irrigation Equipment
Security System
Burglar,Carbon Monoxide Detector(s),Fire Alarm,Prewired,Security System Owned,Wireless
Interior
Built-in Features, Cable TV Available, Double Vanity, Flat Screen Wiring, High Speed Internet Available, Kitchen Island, Open Floorplan, Pantry, Smart Home System, Walk-In Closet(s), Wired for Data
School information is computer generated and may not be accurate or current. Buyer must independently verify and confirm enrollment. Please contact the school district to determine the schools to which this property is zoned.







 Just listed
 Currency converter








 Share
Share


 Erase note
 You currently have no custom folders