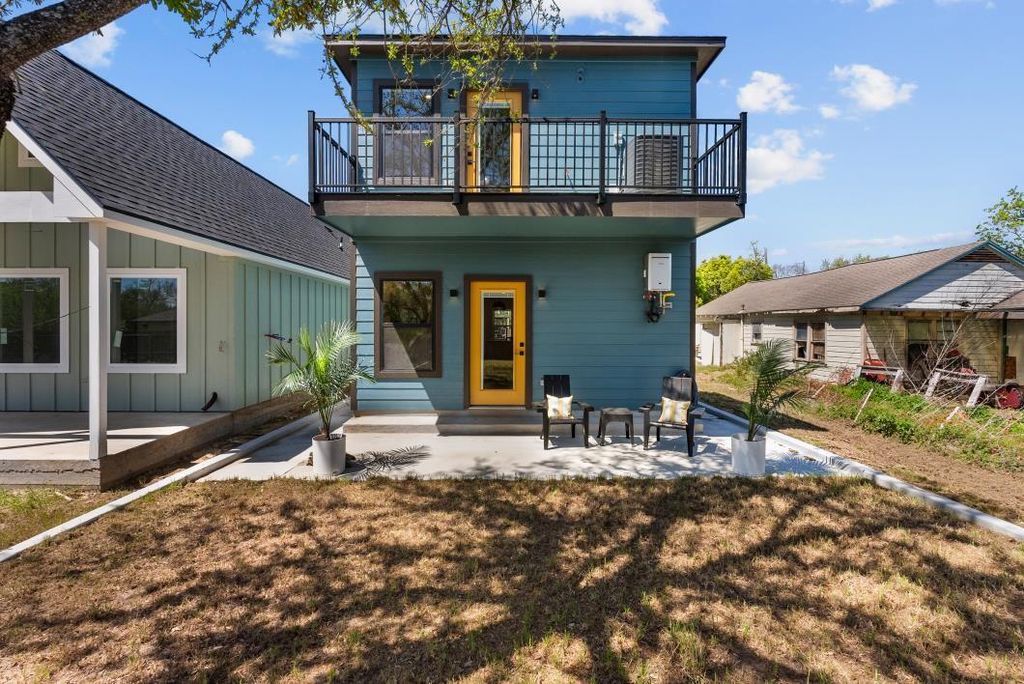
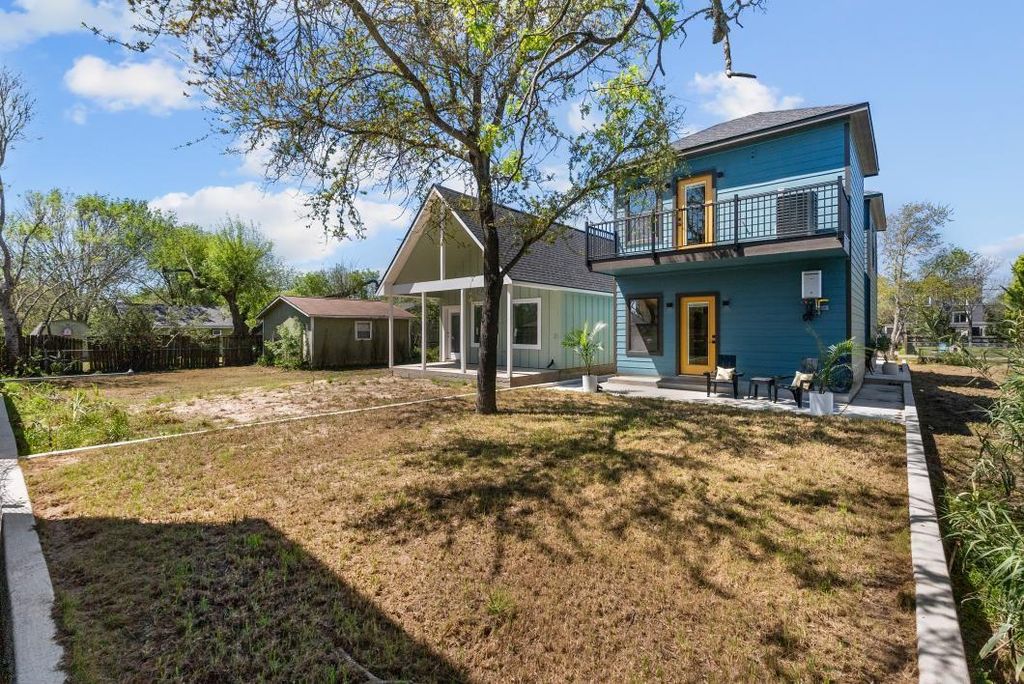
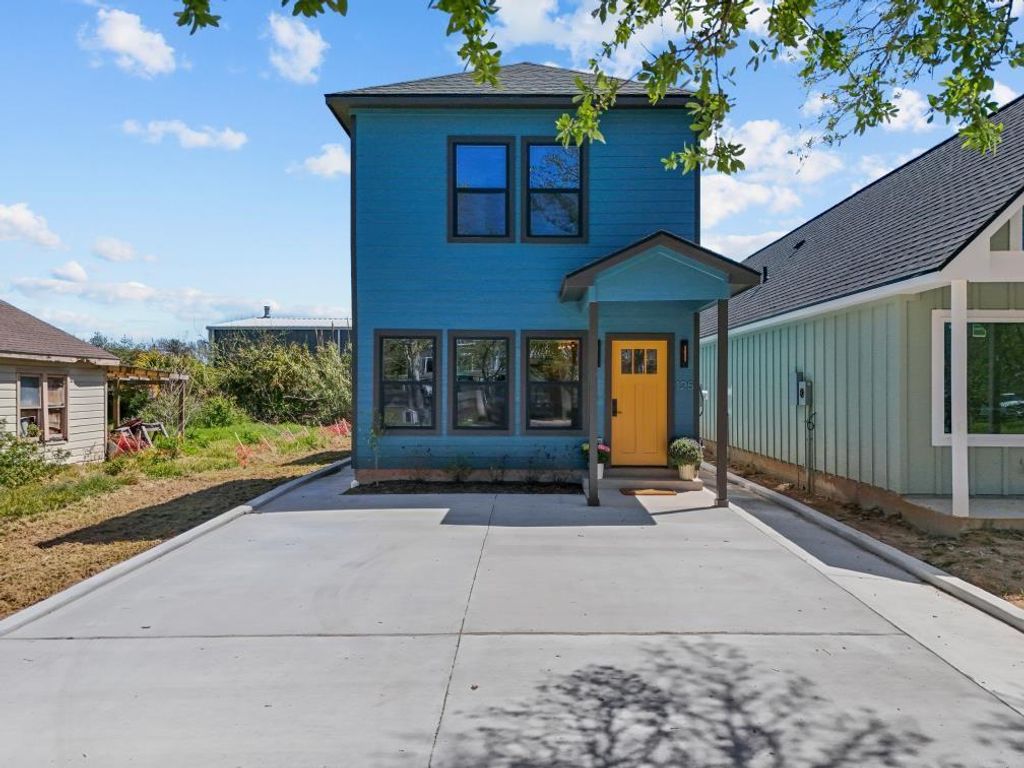
[[800]]125 4th St is listed for sale at 330,000. The Single-Family property has 2 bedrooms, 2 Full Bathrooms, 1 Half Bathroom, 1528 square feet, and was built in 2025. The lot size is 3200 Square feet.[[500]]Step into elevated coastal living with this newly built contemporary Craftsman, ideally located just one block from Pier 6 as well as Galveston Bay. With striking curb appeal, a designer front door, clean modern lines, this home makes a lasting first impression. Inside, a thoughtfully designed interior features warm wood-look flooring, quartz countertops, solid wood cabinetry, and a stunning kitchen with gas range, custom vent hood, and floating shelves. The open concept layout is filled with natural light and offers seamless flow for both everyday living and entertaining. The spacious primary suite showcases a beautifully finished walk-in shower with designer tile and upscale touches. Enjoy multiple outdoor living spaces, including a private patio and an upstairs balcony with partial bay views perfect for catching coastal breezes and sunset skies. Situated on an elevated lot this home blends style, comfort, and location in a sought-after golf cart-friendly community. Welcome Home!
Step into elevated coastal living with this newly built contemporary Craftsman, ideally located just one block from Pier 6 as well as Galveston Bay. With striking curb appeal, a designer front door, & clean modern lines, this home makes a lasting first impression. Inside, a thoughtfully designed interior features warm wood-look flooring, quartz countertops, solid wood cabinetry, and a stunning kitchen with gas range, custom vent hood, and floating shelves. The open concept layout is filled with natural light and offers seamless flow for both everyday living and entertaining. The spacious primary suite showcases a beautifully finished walk-in shower with designer tile and upscale touches. Enjoy multiple outdoor living spaces, including a private patio and an upstairs balcony with partial bay views perfect for catching coastal breezes and sunset skies. Situated on an elevated lot this home blends style, comfort, and location in a sought-after golf cart-friendly community. Welcome Home!
Disclaimer: Lot configuration and dimensions are estimates, not based on personal knowledge and come from a third party (Digital Map Products); therefore, you should not rely on the estimates and perform independent confirmation as to their accuracy
View neighborhood information
Ready to Sell your Home?
Request a complimentary home selling analysis featuring recently sold properties, market trends, home valuations and a personalized market update.
School information is computer generated and may not be accurate or current. Buyer must independently verify and confirm enrollment. Please contact the school district to determine the schools to which this property is zoned.







 New construction
 Just listed
 Currency converter








 Share
Share


 Erase note
 You currently have no custom folders