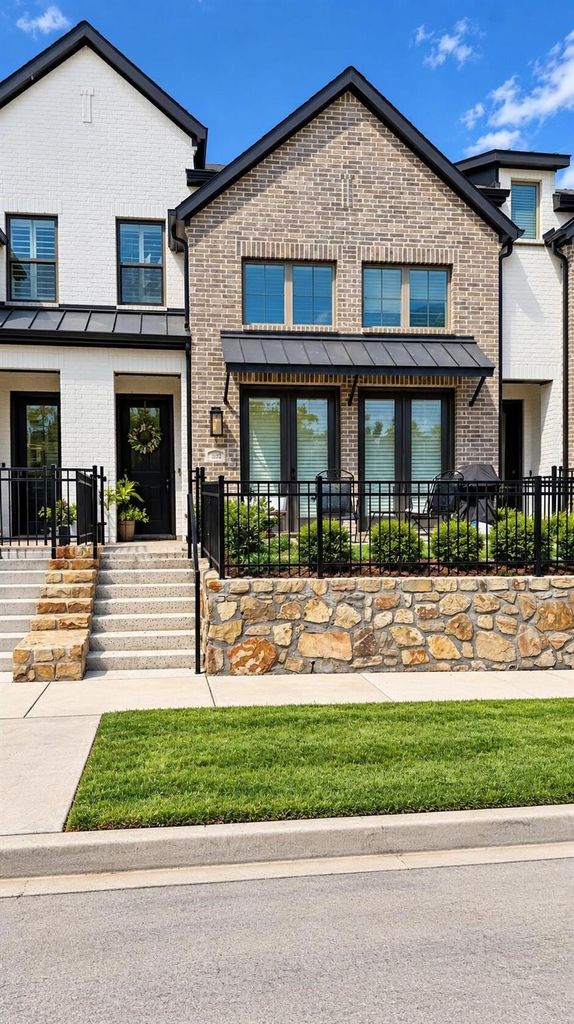
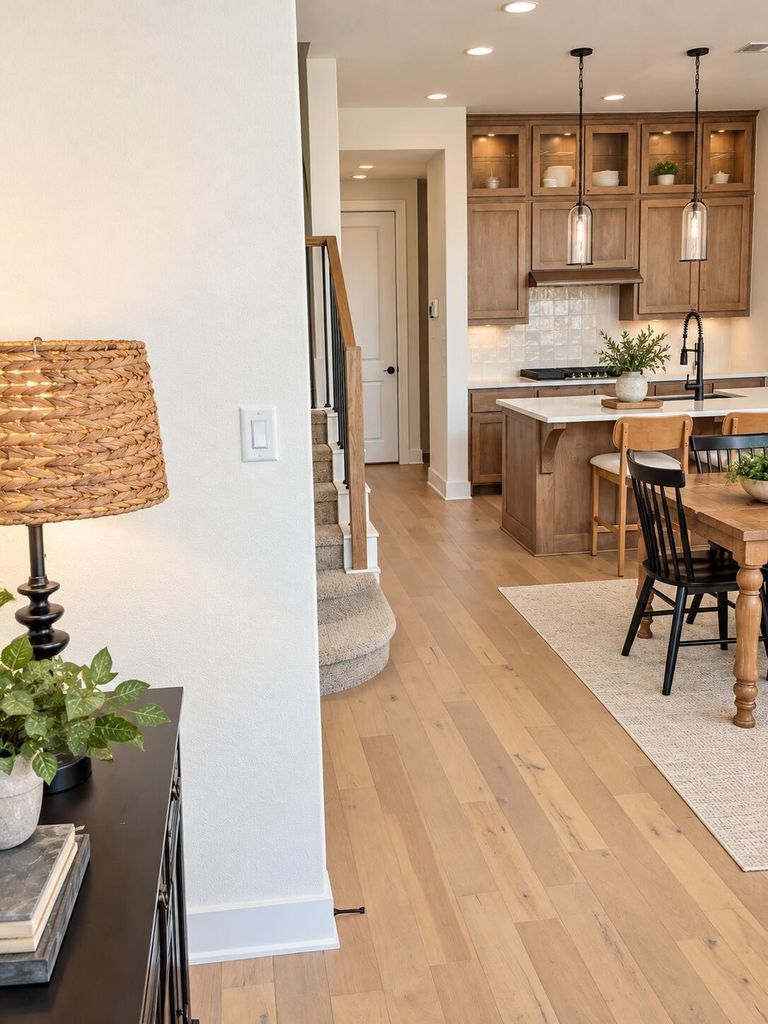
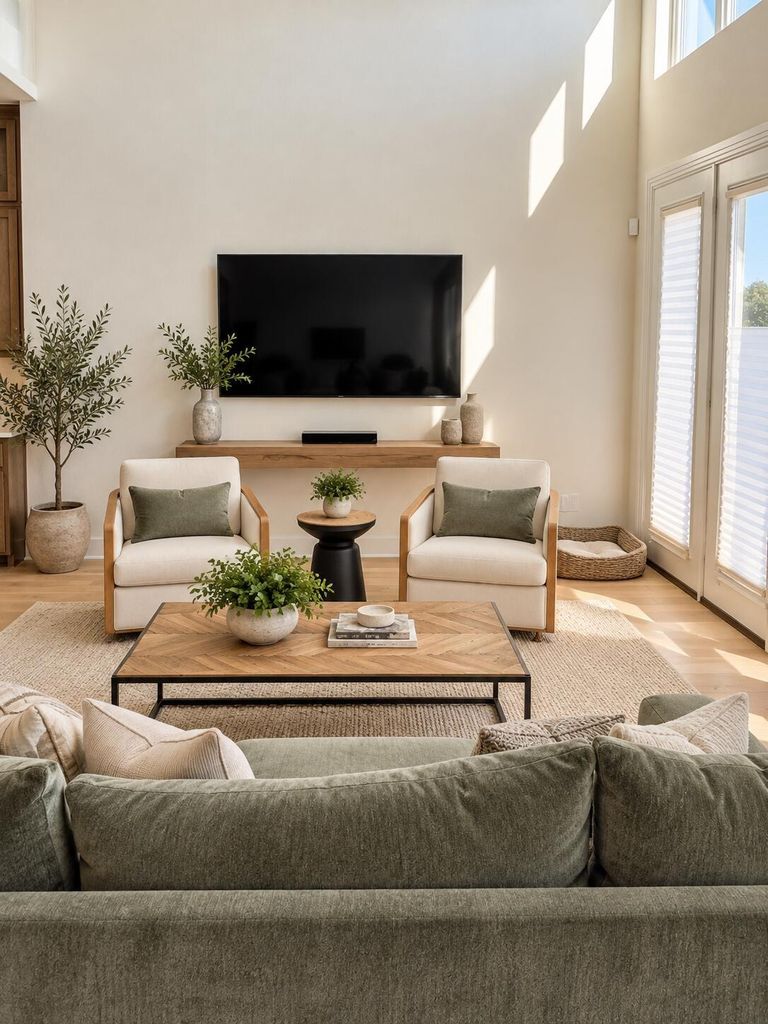
[[800]]13932 Longvalley Dr is listed for sale at 419,000. The Residential - Townhouse property has 3 bedrooms, 2 Full Bathrooms, 1 Half Bathroom, 1849 square feet, and was built in 2025. The lot size is 2613.6 Square feet.[[500]]WOOD FLOORS THROUGHOUT, NO CARPET ANYWHERE, in this like-new 2025 townhome tucked into one of the quieter corners of Walsh Ranch just steps from the dog park. Stained cabinetry throughout, upgraded countertops and backsplash, and upgraded tile in every bathroom. The open kitchen features a gas cooktop and an island made for gathering. At 1,849 sq ft with 3 bedrooms, 2.5 baths, and a 2-car garage, this is true lock-and-leave living, with the HOA covering front yard maintenance and high-speed internet. Walk to resort-style pools, the athletic club, Village Market, maker space, and miles of trails. Zoned to Aledo ISD, with quick access to I-30 and downtown Fort Worth.
WOOD FLOORS THROUGHOUT, NO CARPET ANYWHERE, in this like-new 2025 townhome tucked into one of the quieter corners of Walsh Ranch just steps from the dog park. Stained cabinetry throughout, upgraded countertops and backsplash, and upgraded tile in every bathroom. The open kitchen features a gas cooktop and an island made for gathering. At 1,849 sq ft with 3 bedrooms, 2.5 baths, and a 2-car garage, this is true lock-and-leave living, with the HOA covering front yard maintenance and high-speed internet. Walk to resort-style pools, the athletic club, Village Market, maker space, and miles of trails. Zoned to Aledo ISD, with quick access to I-30 and downtown Fort Worth.
Dishwasher, Disposal, Gas Cooktop, Microwave, Double Oven, Tankless Water Heater, Vented Exhaust Fan
Interior
Decorative Lighting, Double Vanity, Eat-in Kitchen, Flat Screen Wiring, Granite Counters, High Speed Internet Available, Kitchen Island, Open Floorplan, Pantry, Smart Home System, Vaulted Ceiling(s), Walk-In Closet(s), Wired for Data
All Weather Road,Alley,City Sewer,City Water,Concrete,Curbs,Electricity Connected,Individual Gas Meter,Individual Water Meter,Sidewalk,Underground Utilities
Exterior
Covered Patio/Porch, Rain Gutters, Lighting
Extra details you may need to know
Dwelling Type
Condo/Townhome
Financial information
Maintenance Fee
$285/Monthly
Maint Fee Includes
Front Yard Maintenance,Full Use of Facilities,Internet,Maintenance Grounds,Management Fees
Disclaimer: Lot configuration and dimensions are estimates, not based on personal knowledge and come from a third party (Digital Map Products); therefore, you should not rely on the estimates and perform independent confirmation as to their accuracy
View neighborhood information
Ready to Sell your Home?
Request a complimentary home selling analysis featuring recently sold properties, market trends, home valuations and a personalized market update.
School information is computer generated and may not be accurate or current. Buyer must independently verify and confirm enrollment. Please contact the school district to determine the schools to which this property is zoned.






 Currency converter








 Share
Share


 Erase note
 You currently have no custom folders