loading

4438 Arcady Ave

Highland Park, TX 75205
Get Directions →
Just listedJust listed
5 Bedroom(s)
5 Full & 2 Half Bath(s)
6,119 Sqft
0.24 Lot Acres
Residential - Single Family

Audio narrative

Get full access to Premium Content

Premium Content such as Sold Prices, Property History Reports and Saved Searches.

Sign in to view Premium Content

Description

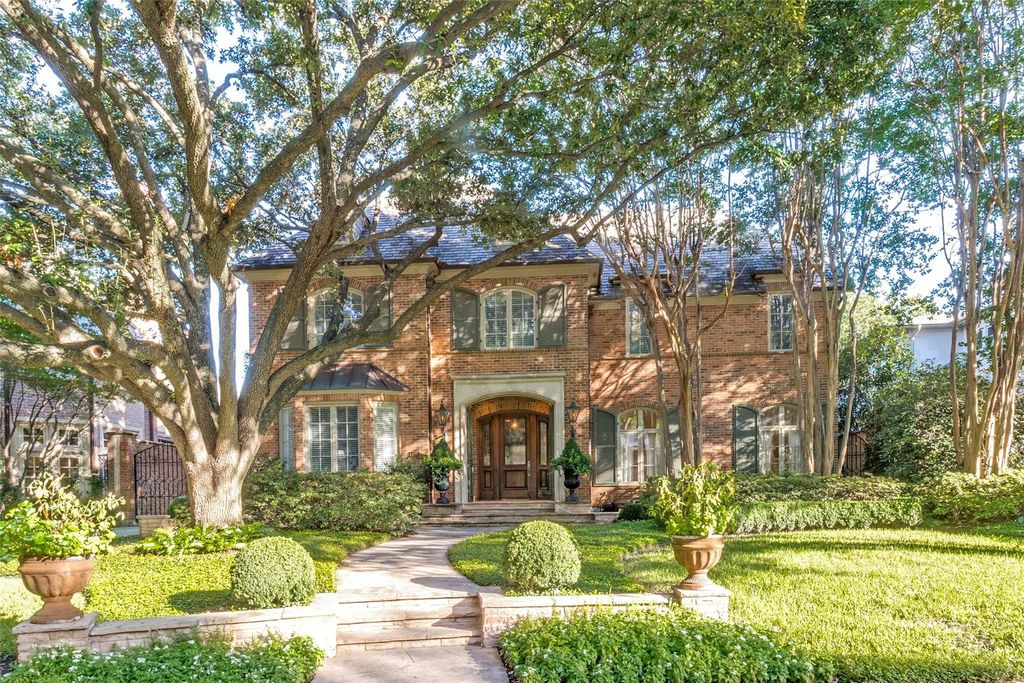
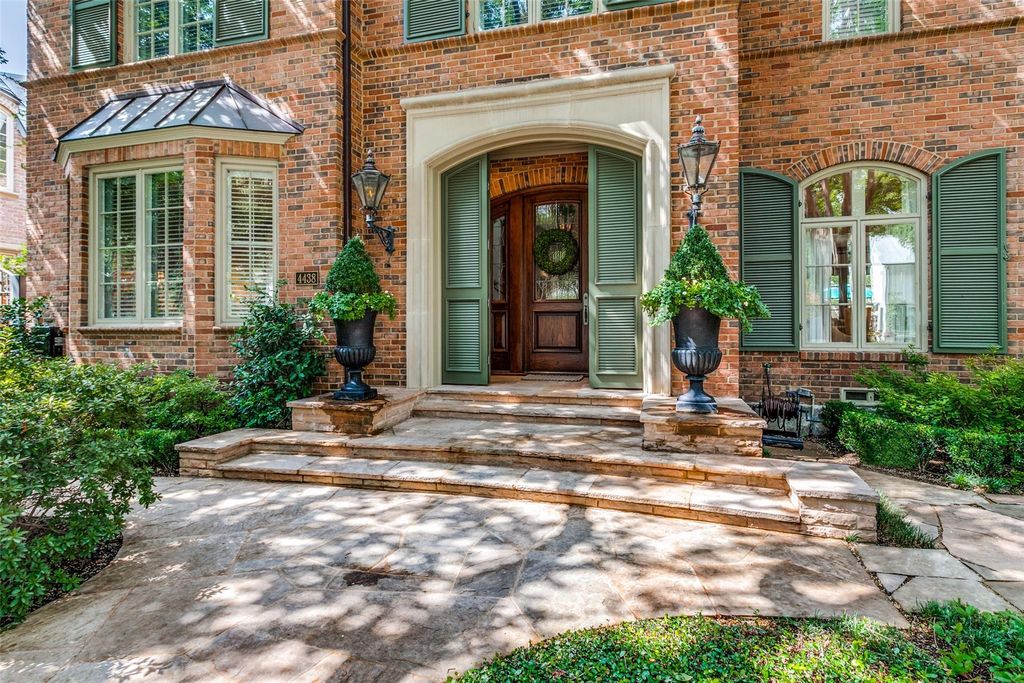
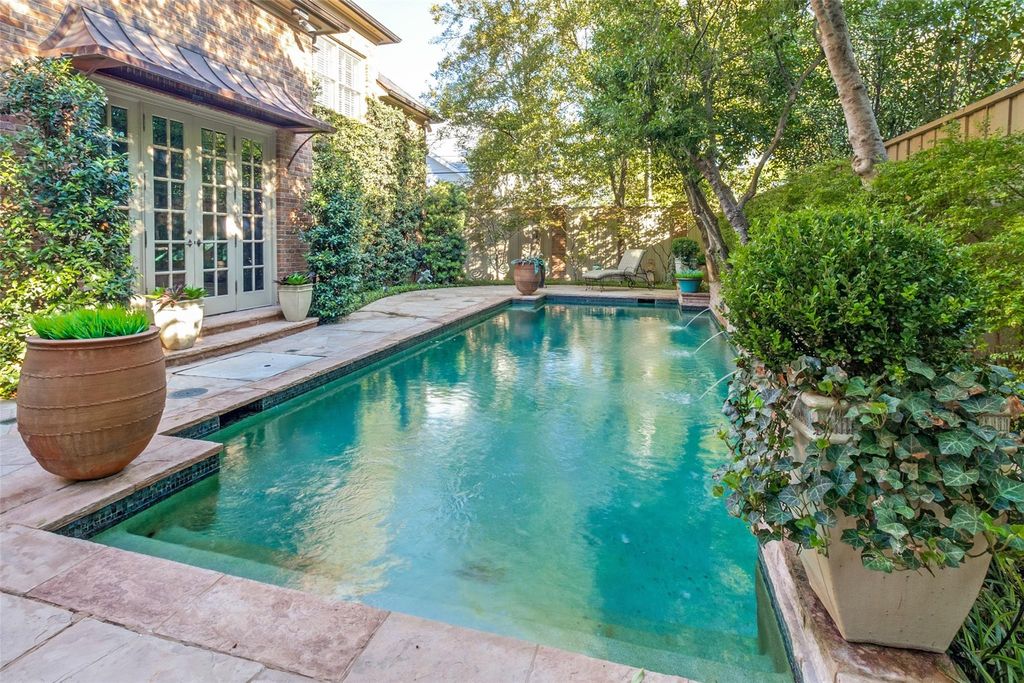
This traditional residence in the heart of Highland Park exudes classic architecture with elegant sophistication. Thoughtfully remodeled by Nickey Oates in 2020, the home offers gracious living areas with functionality. Hardwood floors, beautiful millwork, and designer wallpapers are accents to the generously proportioned spaces. The stylish formal living room with arched windows and handsome fireplace creates a lavish living area offering an intimate feeling. A spacious family room with attractive lighted shelving and cabinets flank the stone fireplace and features a wet bar that is ideal for large or small gatherings. The French doors offer views to the sparkling pool and allow for an abundance of natural light.The dining room showcases a serene wallpaper and is perfect for dinner parties with an adjoining butler’s pantry opening to the superb kitchen. A large center island with a stunning countertop, and custom cabinetry are great attributes in this kitchen. The breakfast nook is a comfortable place for informal dining while overlooking the outdoor patio and pool. Nearby is a silver closet and pantry for ample storage. A guest bedroom suite is conveniently located on the first level for privacy. Up the rear staircase is a game room, mother-in-law suite, or guest quarters. A play room is connected creating a joyful entertainment space for children and grandchildren. The second level focuses on a center landing with two ensuite bedrooms and a third bedroom that can be used as an office space. The well-appointed primary suite offers a generous living area, a luxurious spa-like bathroom including double vanities, separate shower, and a soaking tub. It also features a large walk-in closet with built-in cabinetry and a cedar closet. The lush landscaping is immaculate with a sparkling pool and cheerful cabana, a fun bonus for entertaining guests while lounging outside! This warm and welcoming home presents quality and impeccable detail in this sought after neighborhood.

MLS#
NTREIS-21413259
List Price
$5,950,000 ($972/Sqft.)
Listing Status
For Sale
Address
4438 Arcady Ave
City
Highland Park
State
TX
Zip Code
75205
County
Dallas County
Subdivision
Highland Park West 5th Inst
Legal Description
HIGHLAND PARK WEST 5TH INST BLK 116 LT 14R
Property Type
Residential - Single Family
Bedroom
5 Bedroom(s)
Bath
5 Full & 2 Half Bath(s)
Garages
2 / Attached
Stories
2
Building Size
6,119 Sqft/Appraisal District
Architecture Style
Traditional
Year Built
1995 /Appraisal District
Lot Size
0.24 Lot Acres/Appraisal District

Rooms

Living
20 x 15, 1st
Dining
16 x 15, 1st
Kitchen
18 x 14, 1st
Breakfast
14 x 9, 1st
Primary Bedroom
32 x 14, 2nd
Bedroom
13 x 13, 1st
Bedroom
20 x 15, 2nd
Bedroom
19 x 16, 2nd
Bedroom
15 x 11, 2nd
Game Room
20 x 15, 2nd
Extra Room
12 x 10, 2nd

Interior

Number Of Living Area
3
Fireplace
2/Gas
Floors
Carpet, Tile, Wood
Heating
Central, Zoned
Appliances
Built-in Refrigerator, Dishwasher, Disposal, Gas Cooktop, Microwave, Double Oven, Plumbed For Gas in Kitchen, Warming Drawer
Security System
Smoke Detector(s)
Interior
Built-in Features, Cable TV Available, Decorative Lighting, Eat-in Kitchen, Flat Screen Wiring, High Speed Internet Available, In-Law Suite Floorplan, Kitchen Island, Multiple Staircases, Natural Woodwork, Pantry, Walk-In Closet(s), Wet Bar

Exterior

Roof
Slate
Foundation
Pillar/Post/Pier
Private Pool
Yes
Private Pool Desc
Gunite,In Ground,Water Feature
Lot Description
Few Trees, Interior Lot, Landscaped, Sprinkler System
Garage Size
20 X 20
Parking
Driveway, Electric Gate, Epoxy Flooring, Garage, Garage Door Opener, Garage Faces Side
Parking Space
Garage 2 / Carport 0 / Total Covered 2
Fencing
Wood
Utility
City Sewer,City Water,Curbs,Sidewalk

Extra details you may need to know

Dwelling Type
Single Detached

Lot Information

Lot Size
0.24 Lot Acres /Appraisal District
loading
Disclaimer: Lot configuration and dimensions are estimates, not based on personal knowledge and come from a third party (Digital Map Products); therefore, you should not rely on the estimates and perform independent confirmation as to their accuracy
Ready to Sell your Home?
Request a complimentary home selling analysis featuring recently sold properties, market trends, home valuations and a personalized market update.
Start Selling your Home

Information source

North Texas Real Estate Information Systems, Inc.
Source last updated Oct 18, 2026 at 08:47 AM
Listing last updated Oct 15, 2026 at 01:20 AM
View website →

Know the property tax history and market value


Estimate your mortgage payments

Create and estimate your monthly mortgage payment and property taxes based on past rates.

Estimated Monthly Payments

DOWN PAYMENT
Loan Term
$-----
$-----
Full Page
Presented by TimeValue Software ©2021
Principal & InterestTaxes30.4%69.6%
Listing TaxNumbers
Principal & Interest2,841
Taxes1,242
--------
-------- --------

Explore school information

Check out assigned and nearby schools along with their detailed ratings and essential information to help you make informed decisions.

Assigned schools

View nearby schools view nearby schools

Notice & Disclaimer
School information is computer generated and may not be accurate or current. Buyer must independently verify and confirm enrollment. Please contact the school district to determine the schools to which this property is zoned.
Copyright© 2026 , HOUSTON REALTORS® INFORMATION SERVICE, INC. All Rights Reserved. Data Not Verified/Guaranteed by MLS
Schedule a tour
Tomorrow
19
Oct
Tue
20
Oct
Wed
21
Oct
Thu
22
Oct
Other dates
Contact agent
Call Callback request

Schedule a Tour

Mon
19
Oct
Tue
20
Oct
Wed
21
Oct
Thu
22
Oct
Fri
23
Oct
Sat
24
Oct
Sun
25
Oct
Mon
26
Oct
Tue
27
Oct
Wed
28
Oct